
Price Reduction - Views





Address
16321 Colorado Street, Hebron, IN
Price
$ 674,700
Property Attributes
- MLS#840238
- TypeSingle Family
- Listing Status Active
- CountyLAKE
- CityHebron
- AreaHebron
- NeighborhoodEagle Creek
- Zip46341
- StyleSingle Family Residence
- Year Built1993
- Taxes$ 4205
- Price$ 674,700
- Bedrooms3
- Full Bathrooms3
- Half Bathrooms0
- Sqr Footage2503
- Lot Size21.91 Acres
Data Source:
Northwest Indiana REALTOR® Association (NIRA)
Property Description
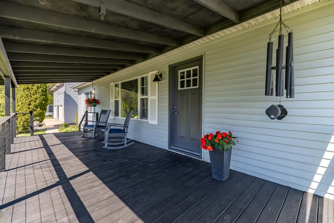
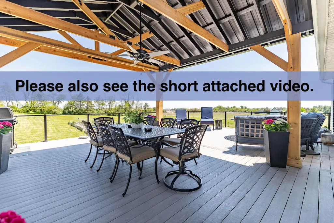
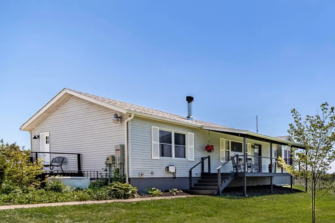
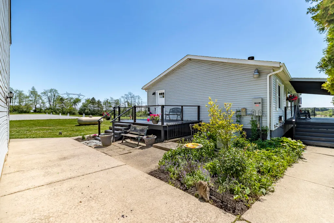
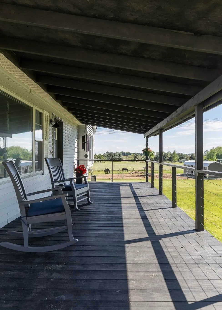
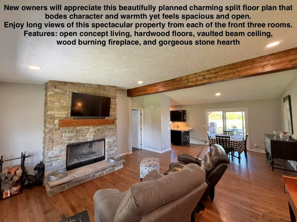
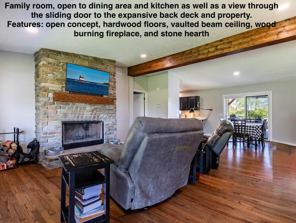
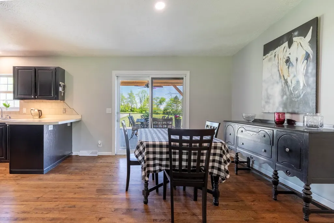
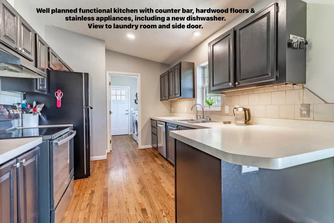
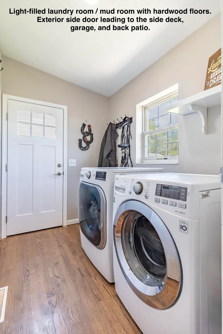
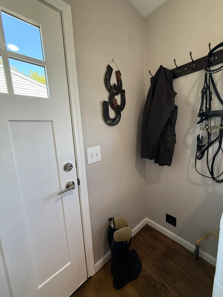
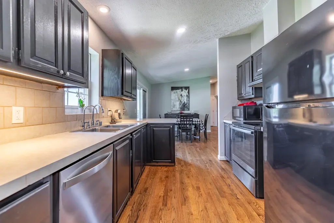
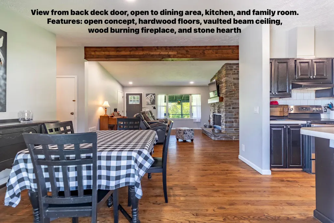
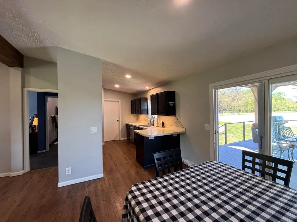
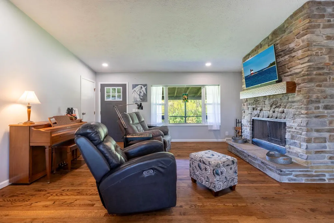
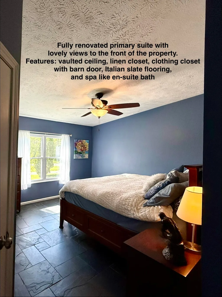
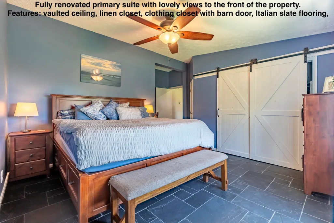
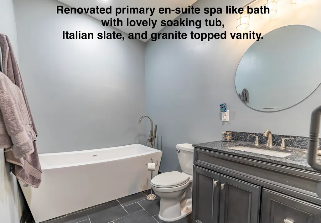
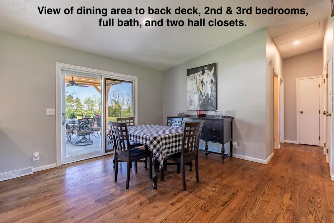
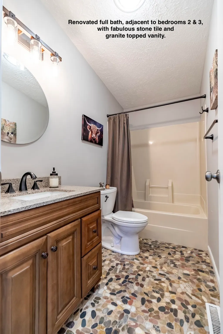
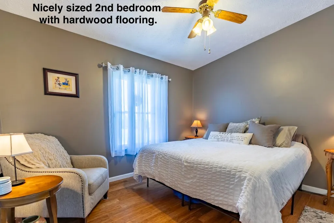
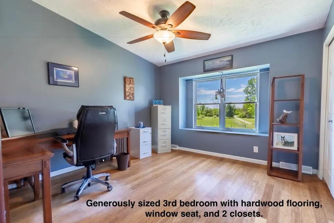
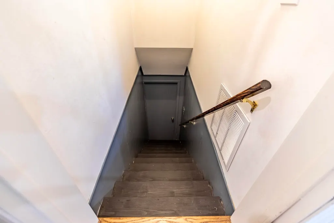
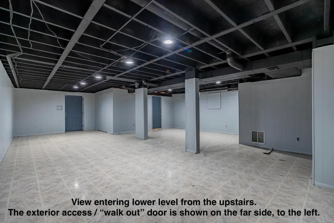
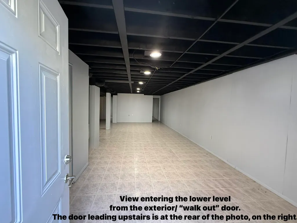
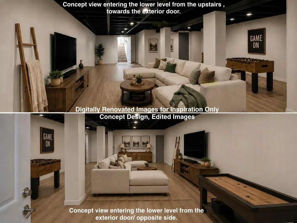
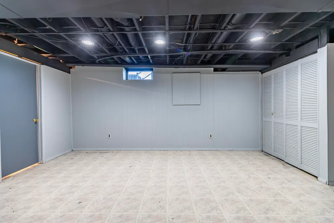
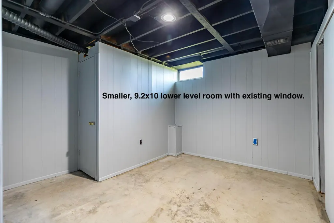
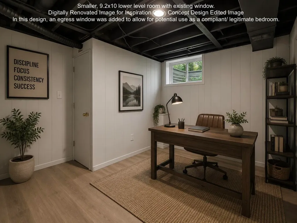
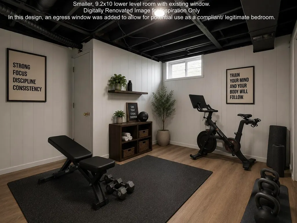
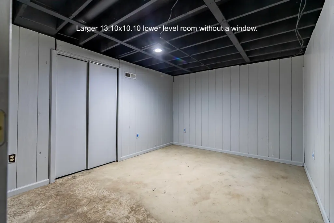
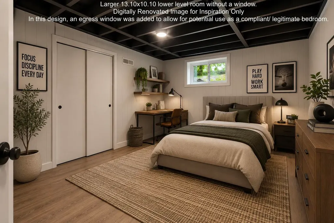
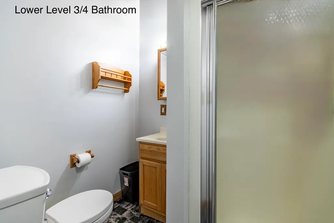
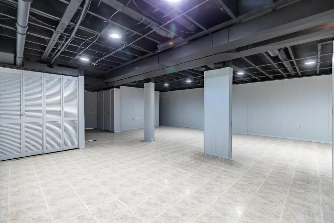
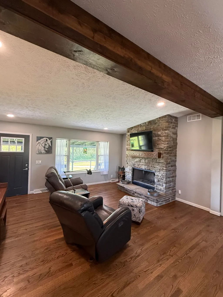
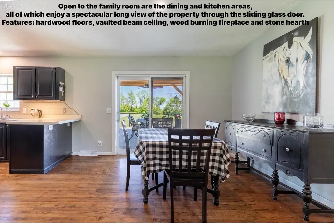
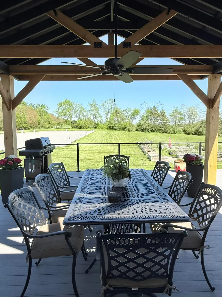
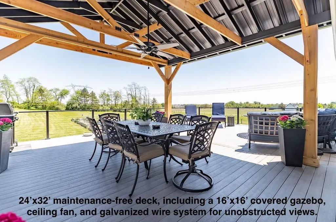
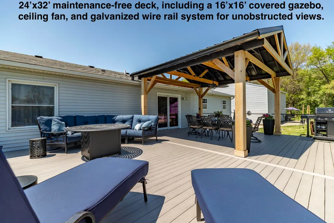
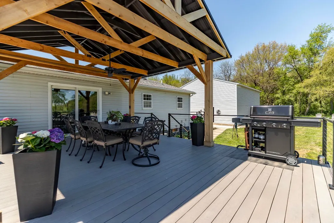
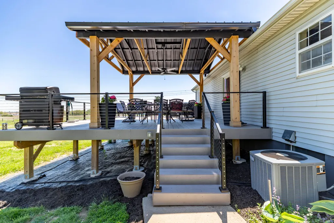
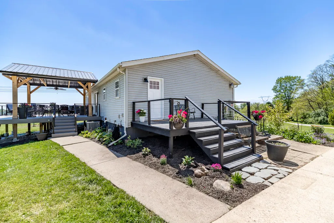
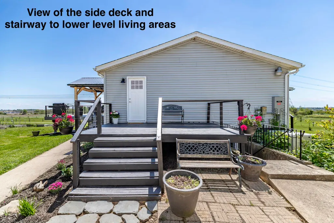
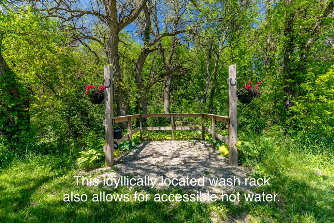
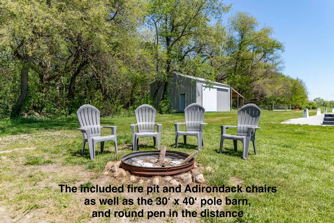
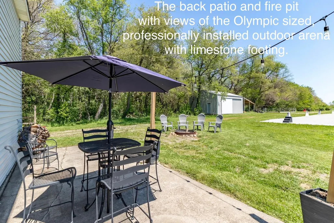
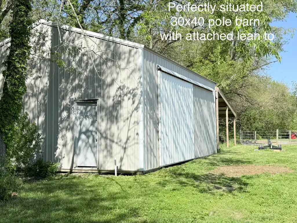
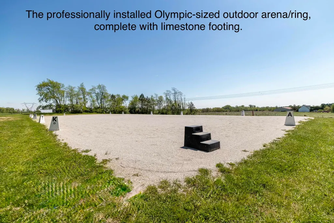
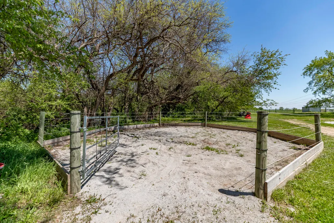
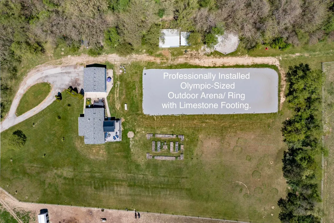
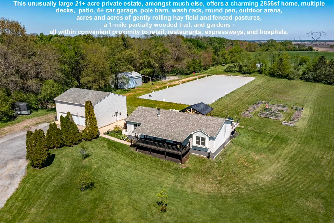
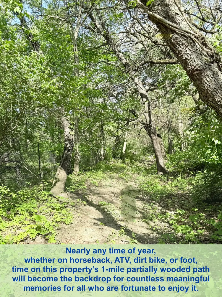
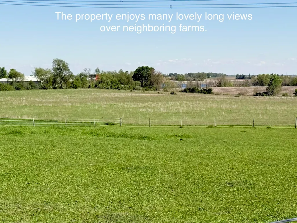
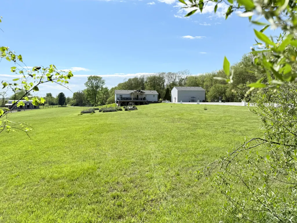
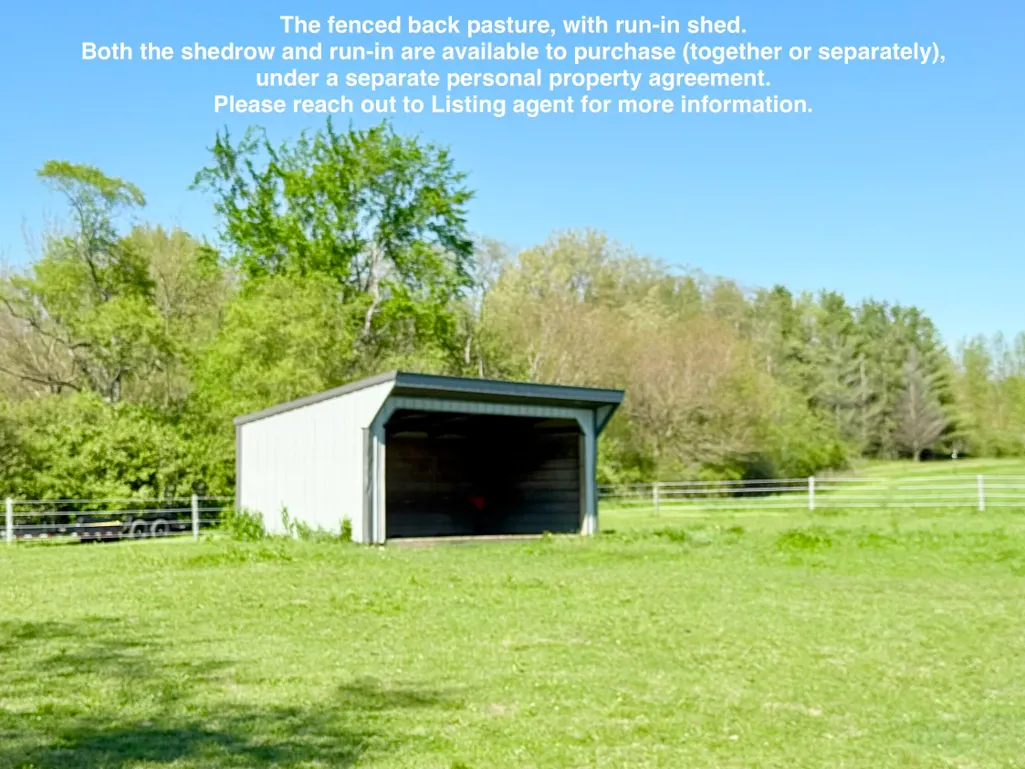
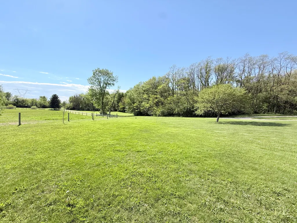
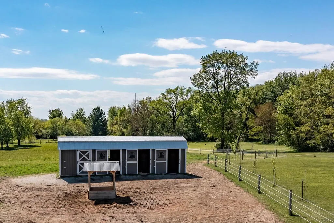
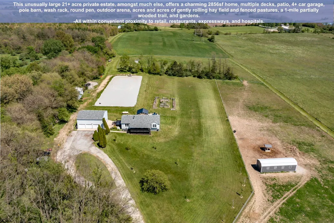
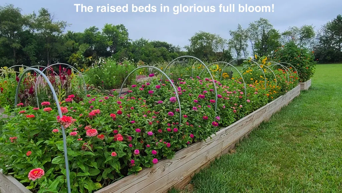
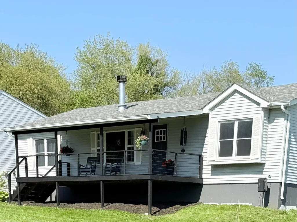
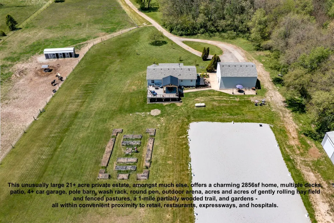
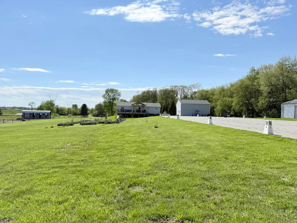
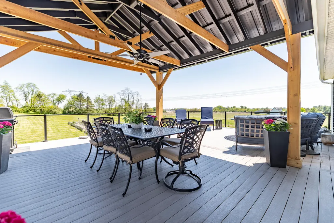
Boasting 21+ picturesque acres, this remarkable property offers a rare opportunity to enjoy country living w/o sacrificing convenience. Currently a private equestrian farm, the property features fenced pastures, a hayfield, pole barn, prof. installed outdoor ring, wash rack, round pen, and scenic 1-mi. trail thru open & wooded areas around the property. Beyond the noteworthy acreage and equestrian amenities, the property offers a lifestyle that is increasingly difficult to find. Gently rolling expansive fields, gardens, and recreational spaces create a setting that feels both peaceful and vibrant. Whether enjoying a morning ride, an evening walk along the wooded trail, gathering with friends on the deck, cutting wildflowers, hosting ATV races and hayrides, or simply taking in the views, this property offers endless year-round outdoor connection. Even still, the storybook front porch will draw new owners inside through the charming entry, into a cottage that feels both cozy and unexpectedly spacious. Vaulted beamed ceilings, a spectacular stone hearth, and wood-burning fireplace create warmth and character that are also enjoyed from the open dining area and onward to the expansive partially covered deck overlooking the gardens, outdoor ring, gently rolling pastures, hayfield & partially wooded acreage beyond. Back inside, the thoughtful split floorplan places the primary suite adjacent the kitchen & laundry rm, while 2 additional bedrooms & full bath are situated on the opposite side of the home. Addt'l opportunity awaits in the LL partially finished 1428sf walkout basement & 3/4 bath. At the heart of the property, the home serves as a welcoming centerpiece while the surrounding acreage offers endless potential - whether with livestock, hobby farming, recreation, gardening, multi-gen living, or just enjoying the peace. Given the opportunity to escape to this life while enjoying proximity to all of life's necessities, new owners will gain far more than real estate.
| Price History | |
|---|---|
| 6/6/2026 | Listed $749,900 |
| 6/25/2026 | 8$694,700 |
| 8/20/2026 | 3$674,700 |
General Features
| Sewer | Septic Tank |
|---|---|
| Heating | Forced Air |
| Utilities | Electricity Connected,Water Connected,Natural Gas Connected |
| Appliances | Dryer,Washer,Stainless Steel Appliance(s),Refrigerator,Electric Range,Dishwasher |
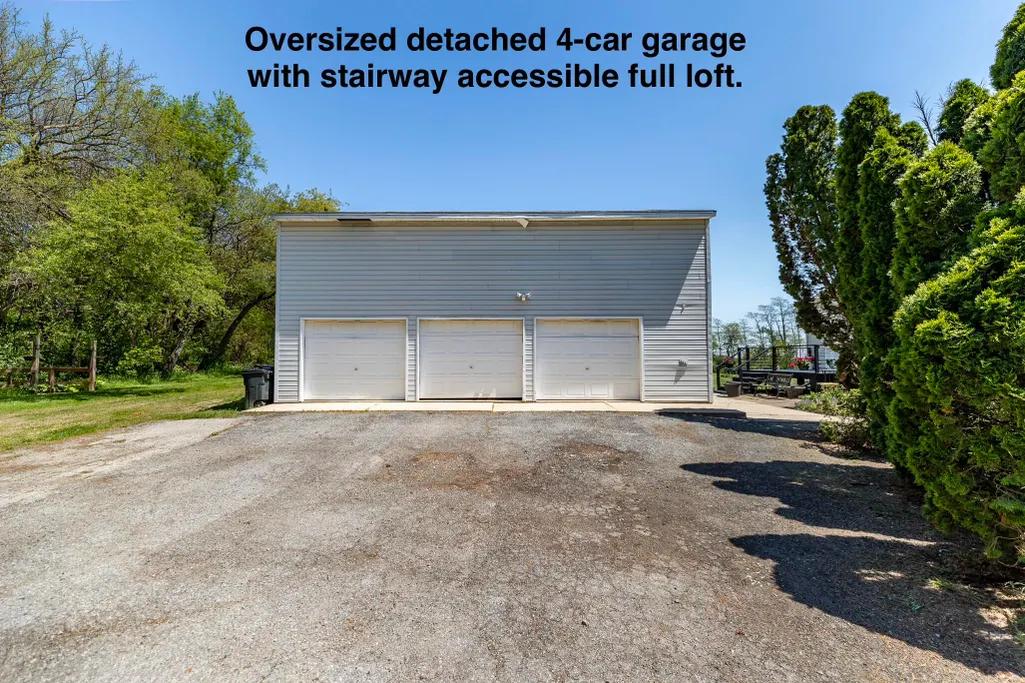
| Garage Spaces | 4 |
| Patio/Porch Features | Covered,Rear Porch,Porch,Patio,Other,Front Porch,Deck |
| Pool Features | None |
| Year Built | 1993 |
| Electric | 200+ Amp Service,Generator |
| View | Meadow,Trees/Woods,Rural,Pond,Other |
| Township | Eagle Creek |
| Levels | One |
| Property Subtype | Single Family Residence |
| Tax Year | 2025 |
| County | Lake |
| New Construction | No |
| Property Type | Residential |
| HOA | No |
| Subdivision Name | Eagle Creek |
| Garage Y/N | Yes |
| Total Rooms | 11 |
| Full Baths | 2 |
| Status | Active |
| Directions | Colorado Street runs North /South - 16321 Colorado Street is on the West side of the street. The Sentrilock is on the gate. The gate is to remain closed and no one is to enter or remain without thei |
| City | Hebron |
| High School District | Tri-Creek |
| Zoning Description | residential |
| Lot Size Square Feet | 954399.6 |
| Listing Terms | Cash,USDA Loan,Other,Conventional |
| Property Attached Y/N | No |
| Tax Annual Amount | 4205 |
| Virtual Tour | https://youtu.be/nel2DbLzLPg?si=62p6OxMoTcfSowns |
| Standard Status | Active |
| Legal Description | N.367.54FT OF S.1322.13FT OF W.915FT OF SW1/4 S.12 T.33 R.8 7.72AC and N.468.92FT OF S.1322.13FT OF W.2038.71FT OF SW1/4 S.12 T.33 R.8 14.19AC |
Interior Features
| Interior Amenities | Ceiling Fan(s),Vaulted Ceiling(s),Soaking Tub,Recessed Lighting,Open Floorplan,In-Law Floorplan,High Ceilings |
|---|---|
| Total Fireplaces | 1 |
| Fireplace Features | Family Room,Wood Burning |
| Window Features | Blinds,Insulated Windows |
| Fireplace Y/N | Yes |
| Above Grade Finished Area | 1428 |
| 3/4 Baths | 1 |
| Total Bedrooms | 3 |
| Room Type | Bonus Room,Other Room,Primary Bedroom,Laundry,Kitchen,Family Room,Dining Room,Bedroom 3,Bedroom 2 |
| LivingAreaSource | Assessor |
| Total Baths | 3 |
Exterior Features
| Exterior Amenities | Fire Pit,Storage,Rain Gutters,Private Yard,Other |
|---|---|
| Fencing | Chain Link,Fenced |
| Parking Features | Detached,Oversized,Gravel,Driveway,Additional Parking,Other,Garage Door Opener |
| Lot Features | Back Yard,Horses Allowed,Wooded,Rectangular Lot,Private,Near Public Transit,Other,Landscaped,Front Yard |
| Water Source | Well |
| Lot Size Acres | 21.91 |
| Lot Size Source | Survey |
| Waterfront Y/N | No |
Amenities
- Foreclosure
- Views
- Short Sale
- New Construction
- Adult 55+
- Lease To Own
- No HOA Fees
- Furnished
- Primary On Main
- Air Conditioning
- Seller Finance
- Green
- Fixer Upper
- Horse
- Golf
- Fireplace
- Deck
- Garage
- Basement
- Pool
Property vs Single Family Average in 46341
Price
Taxes
Year Built
Visits
 The content relating to real estate for sale and/or lease on this Web site comes in part from
the Internet Data eXchange ("IDX") program of the Northwest Indiana REALTORS® Association Multiple Listing Service ("NIRA MLS"). and is communicated verbatim, without change, as filed by its members. This information is being provided for the consumers' personal, noncommercial use and may not be used for any other purpose other than to identify prospective properties consumers may be interested in purchasing
The content relating to real estate for sale and/or lease on this Web site comes in part from
the Internet Data eXchange ("IDX") program of the Northwest Indiana REALTORS® Association Multiple Listing Service ("NIRA MLS"). and is communicated verbatim, without change, as filed by its members. This information is being provided for the consumers' personal, noncommercial use and may not be used for any other purpose other than to identify prospective properties consumers may be interested in purchasing
