
Price Reduction - Waterfront


Address
669 Davis Circle, Crown Point, IN
Price
$ 629,900
Property Attributes
- MLS#842746
- TypeSingle Family
- Listing Status Active
- CountyLAKE
- CityCrown Point
- AreaCrown Point
- NeighborhoodEllendale Farm 03
- Zip46307
- StyleSingle Family Residence
- Year Built2007
- Taxes$ 6982
- Price$ 629,900
- Bedrooms4
- Full Bathrooms3
- Half Bathrooms1
- Sqr Footage4359
- Lot Size0.2388 Acres
Data Source:
Northwest Indiana REALTOR® Association (NIRA)
Property Description
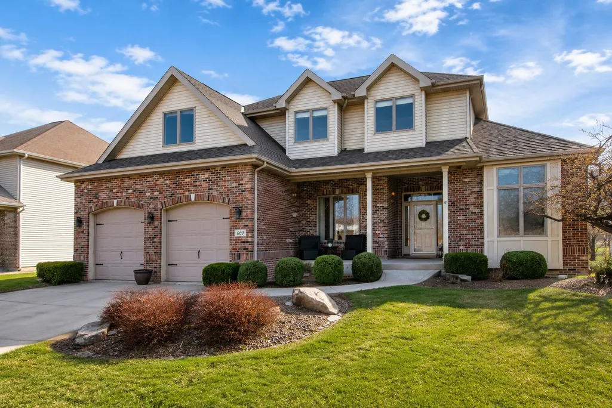
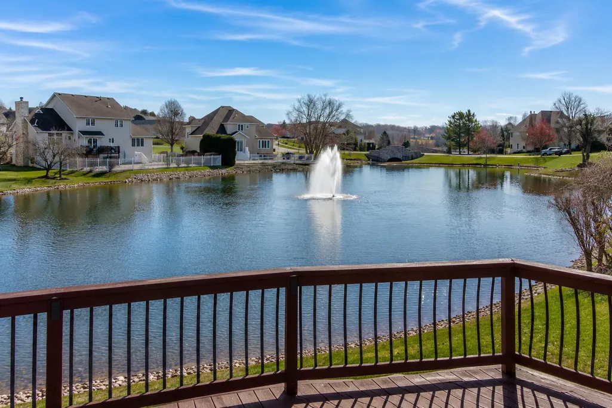
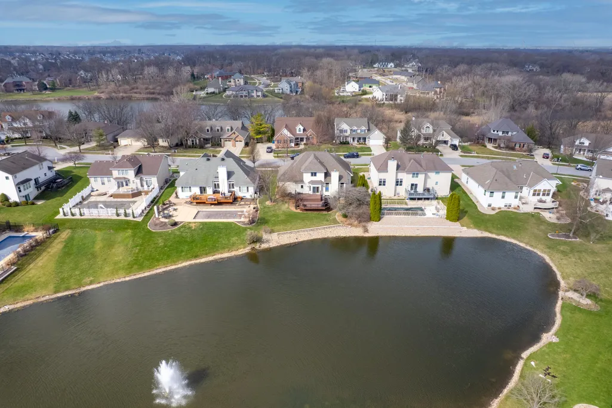
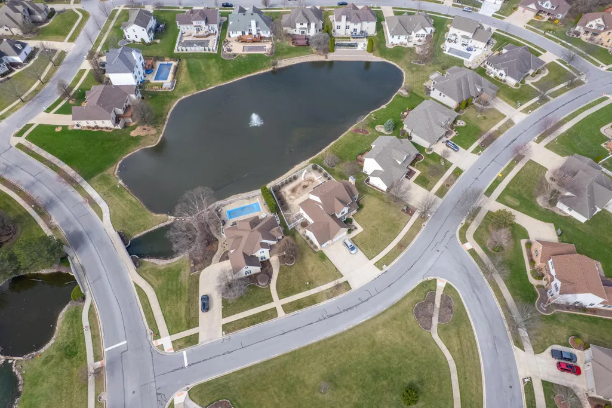
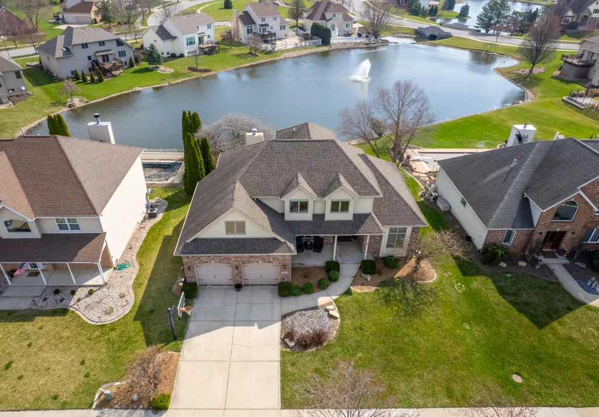
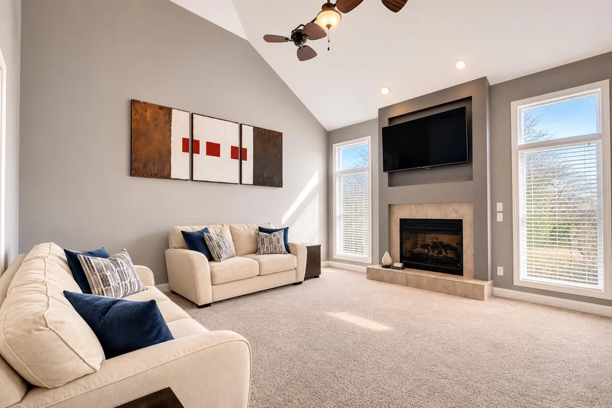
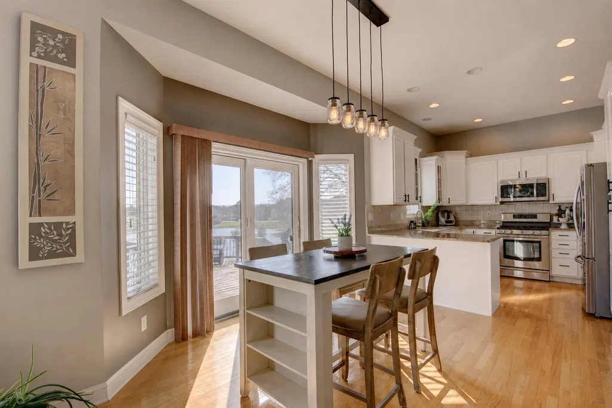
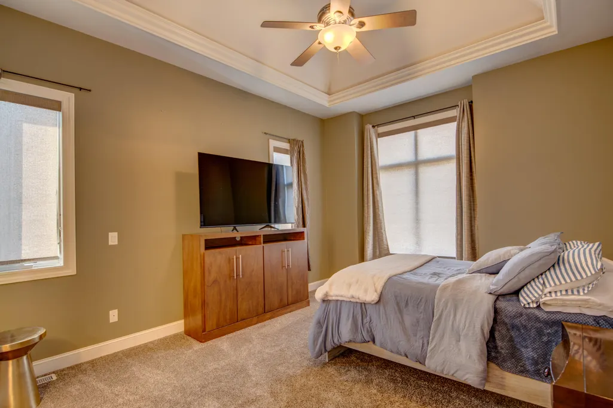
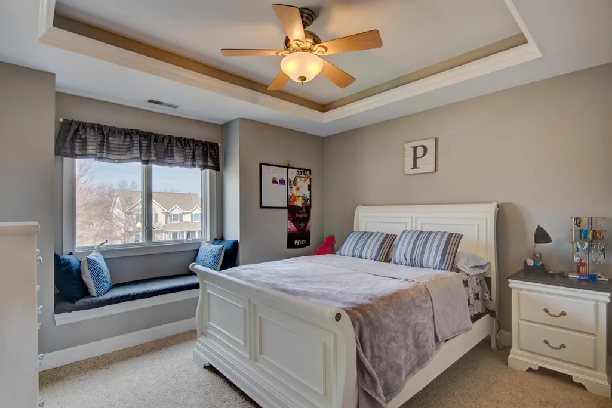
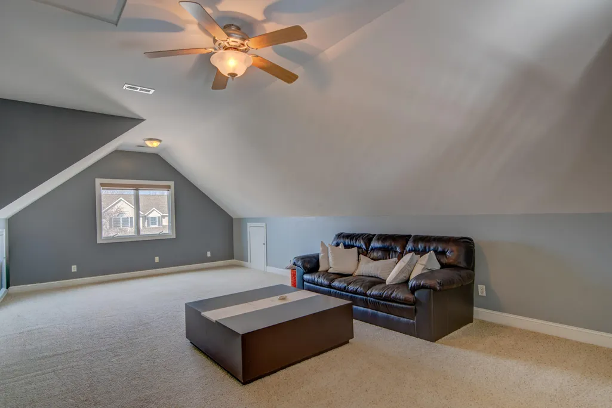
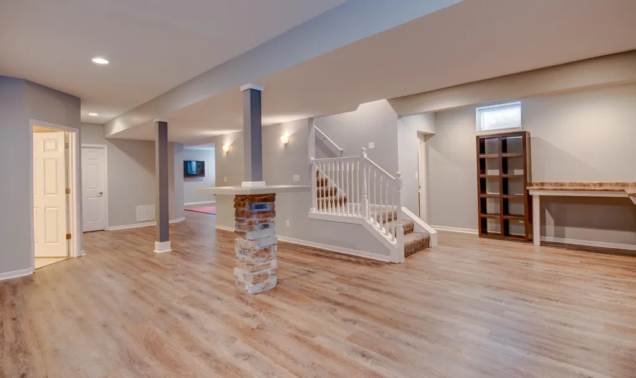
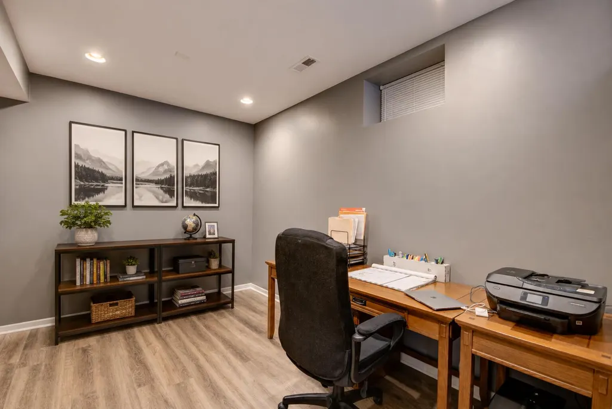
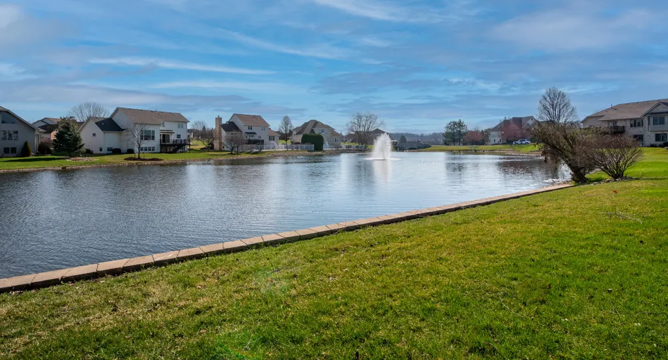
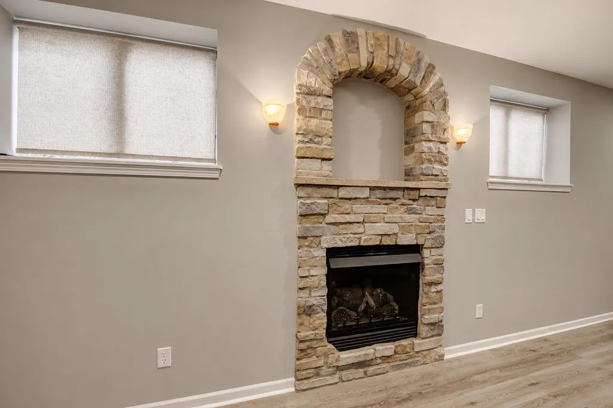
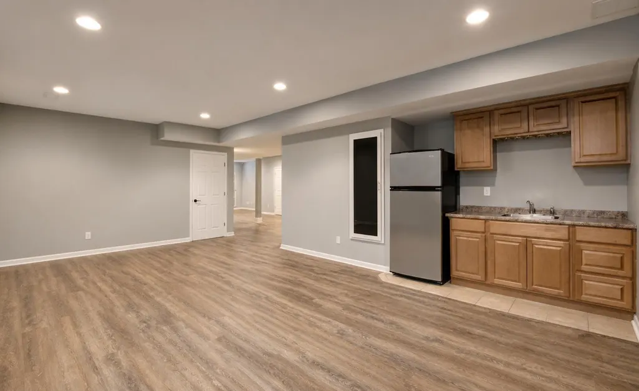
Welcome to over 4,000 sq ft. of living in this exceptional custom built, 4 bedroom, 4-bath, luxury residence, where elegant design meets everyday comfort. Perfectly positioned to capture breathtaking water views, this home offers a peaceful setting with refined finishes throughout. The layout features spacious living and entertaining areas filled with natural light. Large rear deck is great for entertaining and taking in the tranquil views. The Main Level Primary Suite with spa-inspired bath creates a private sanctuary to unwind at the end of the day. Additional spacious dining room, perfect for hosting, along with a conveniently located laundry room. 3 upper level bedrooms include extra large loft space and additional laundry. Finished basement boasts a dedicated office space, fireplace, wet bar, built-in shelving, and an overabundance of storage with additional living space. Close to expressways, downtown Crown Point, coffee shops, shopping, hotels and convenience to Chicago and surrounding cities. Make this home yours today.
| Elementary School | Middle School | High School |
|---|---|---|
| Lake Street Elementary School | Colonel John Wheeler Middle School | Crown Point High School |
| Price History | |
|---|---|
| 7/23/2026 | Listed $634,900 |
| 9/17/2026 | 1$629,900 |
General Features
| Sewer | Public Sewer |
|---|---|
| Heating | Natural Gas |
| Utilities | Cable Available,Water Connected,Sewer Connected,Natural Gas Connected,Electricity Connected |
| Appliances | Dryer,Washer,Stainless Steel Appliance(s),Range Hood,Refrigerator,Microwave,Gas Water Heater,Gas Range,Freezer,Dishwasher |
| HOA Fee | 480 |
| Garage Spaces | 2.5 |
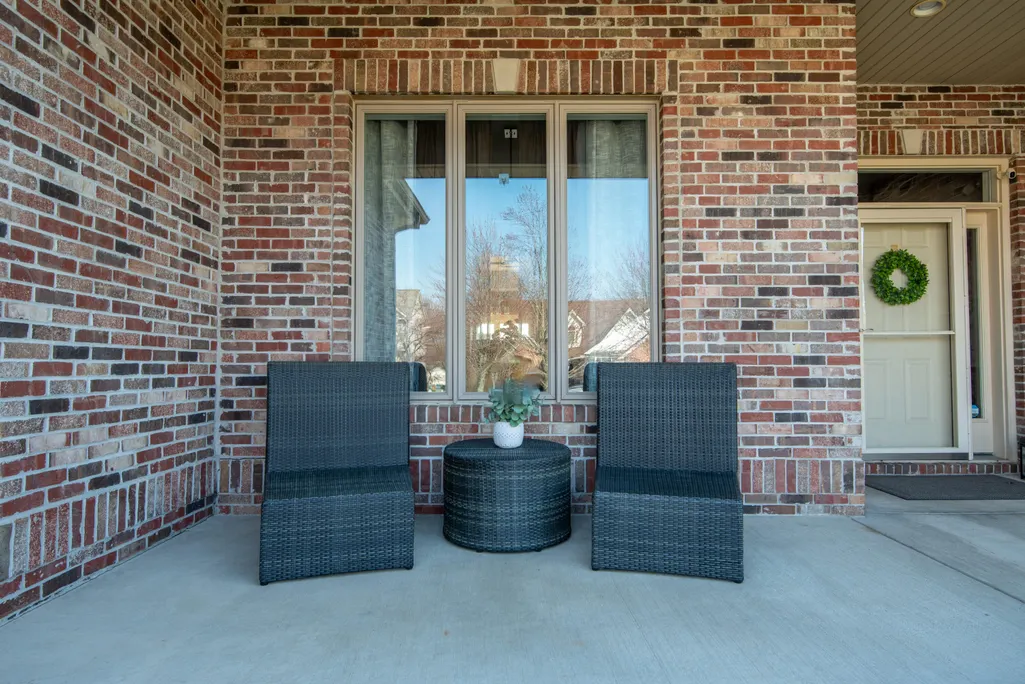
| Patio/Porch Features | Covered,Rear Porch,Front Porch |
| Pool Features | None |
| Security Features | Carbon Monoxide Detector(s),Security System,Security Lights,Smoke Detector(s) |
| Year Built | 2007 |
| Electric | 100 Amp Service |
| View | Neighborhood,Water,Pond |
| Township | Center |
| Levels | Two |
| Property Subtype | Single Family Residence |
| Tax Year | 2024 |
| Waterfront Features | Pond |
| County | Lake |
| New Construction | No |
| Property Type | Residential |
| HOA | Yes |
| Subdivision Name | Ellendale Farm 03 |
| Garage Y/N | Yes |
| Total Rooms | 12 |
| Full Baths | 3 |
| Status | Active |
| Directions | Main St. to South St. west to Lake St.,south to Ellendale entrance,west to Davis Circle. |
| High School | Crown Point High School |
| City | Crown Point |
| Association Name | 1st American Management |
| High School District | Crown Point |
| Zoning Description | residential |
| Lot Size Square Feet | 10400 |
| Listing Terms | Cash,VA Loan,FHA,Conventional |
| Elementary School | Lake Street Elementary School |
| Property Attached Y/N | No |
| Tax Annual Amount | 6982 |
| Middle/Junior High School | Colonel John Wheeler Middle School |
| Standard Status | Active |
| Tax Assessed Value | 631500 |
| Legal Description | ELLENDALE FARM UNIT THREE LOT 85 |
Interior Features
| Interior Amenities | Cathedral Ceiling(s),Walk-In Closet(s),Vaulted Ceiling(s),Tray Ceiling(s),Soaking Tub,Recessed Lighting,High Ceilings,Granite Counters,Eat-in Kitchen,Entrance Foyer,Double Vanity,Ceiling Fan(s) |
|---|---|
| Total Fireplaces | 2 |
| Fireplace Features | Basement,Gas Log,Family Room |
| Window Features | Blinds,Insulated Windows |
| Fireplace Y/N | Yes |
| Above Grade Finished Area | 2780 |
| Half Baths | 1 |
| Laundry Features | Gas Dryer Hookup,Washer Hookup,Upper Level,Sink,Main Level,Laundry Room |
| Total Bedrooms | 4 |
| Room Type | Bonus Room,Primary Bedroom,Office,Living Room,Loft,Laundry,Kitchen,Dining Room,Bedroom 4,Bedroom 3,Bedroom 2 |
| Total Baths | 4 |
Exterior Features
| Exterior Amenities | Lighting,Storage,Private Yard |
|---|---|
| Parking Features | Attached,Kitchen Level,Garage Faces Front,Driveway,Concrete,Additional Parking,Garage Door Opener |
| Lot Features | Back Yard,Sprinklers In Rear,Sprinklers In Front,Rectangular Lot,Landscaped,Front Yard,Few Trees |
| Water Source | Public |
| Lot Size Acres | 0.2388 |
| Lot Size Source | Assessor |
| Waterfront Y/N | Yes |
Amenities
- Foreclosure
- Views
- Short Sale
- New Construction
- Adult 55+
- Lease To Own
- No HOA Fees
- Furnished
- Primary On Main
- Air Conditioning
- Seller Finance
- Green
- Fixer Upper
- Horse
- Golf
- Fireplace
- Deck
- Garage
- Basement
- Pool
Property vs Single Family Average in 46307
Price
Taxes
Year Built
Visits
 The content relating to real estate for sale and/or lease on this Web site comes in part from
the Internet Data eXchange ("IDX") program of the Northwest Indiana REALTORS® Association Multiple Listing Service ("NIRA MLS"). and is communicated verbatim, without change, as filed by its members. This information is being provided for the consumers' personal, noncommercial use and may not be used for any other purpose other than to identify prospective properties consumers may be interested in purchasing
The content relating to real estate for sale and/or lease on this Web site comes in part from
the Internet Data eXchange ("IDX") program of the Northwest Indiana REALTORS® Association Multiple Listing Service ("NIRA MLS"). and is communicated verbatim, without change, as filed by its members. This information is being provided for the consumers' personal, noncommercial use and may not be used for any other purpose other than to identify prospective properties consumers may be interested in purchasing
