
Waterfront - New Construction - Golf Course






Address
3747 Maple Street, Portage, IN
Price
$ 364,990
Property Attributes
- MLS#843054
- TypeSingle Family
- Listing Status Active
- CountyPORTER
- CityPortage
- AreaPortage
- NeighborhoodSwanson Trails
- Zip46368
- StyleSingle Family Residence
- Year Built2025
- Price$ 364,990
- Bedrooms4
- Full Bathrooms2
- Half Bathrooms1
- Sqr Footage2001
- Lot Size0.1377 Acres
Data Source:
Northwest Indiana REALTOR® Association (NIRA)
Property Description
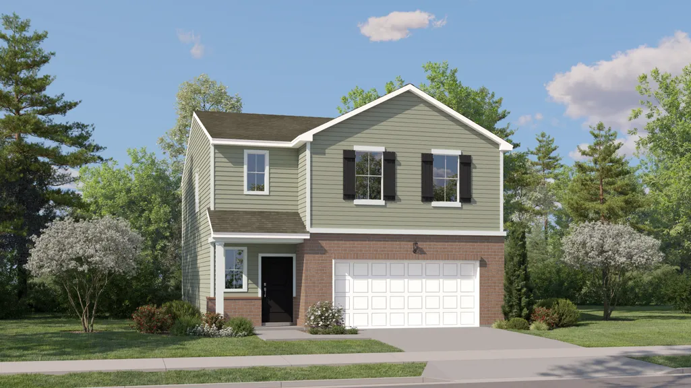
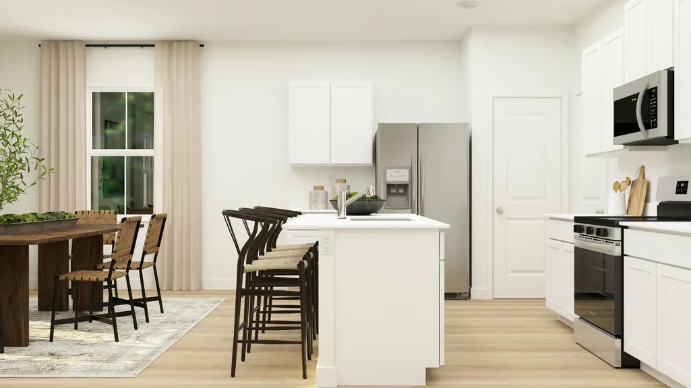
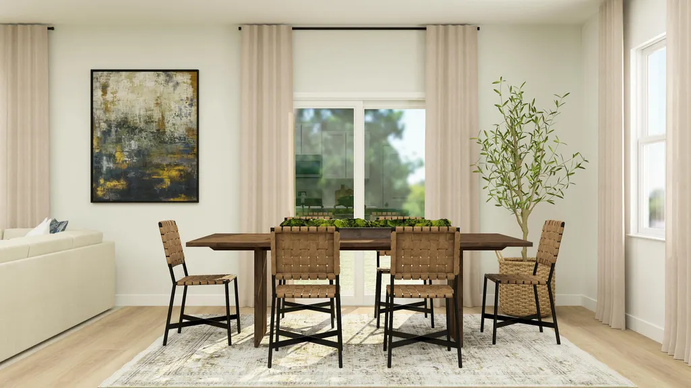
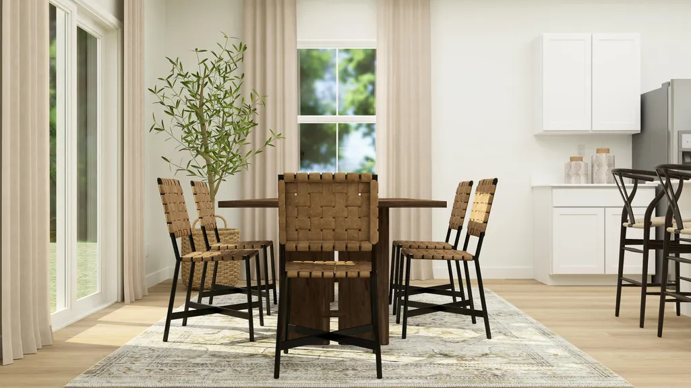
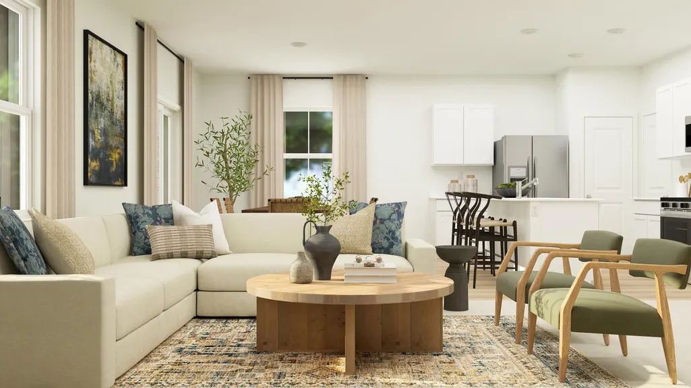
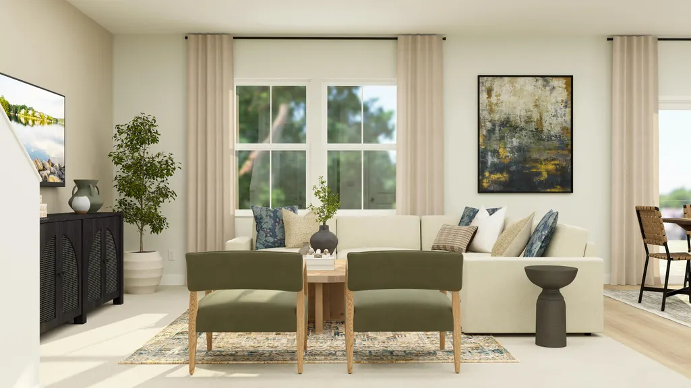
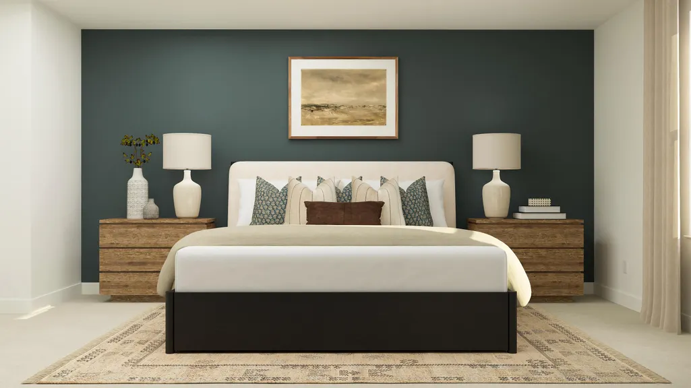
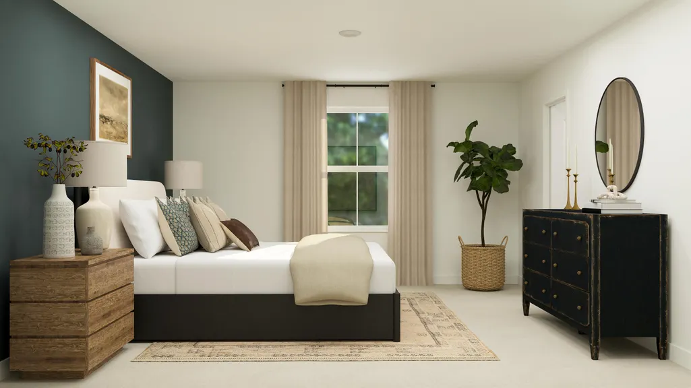
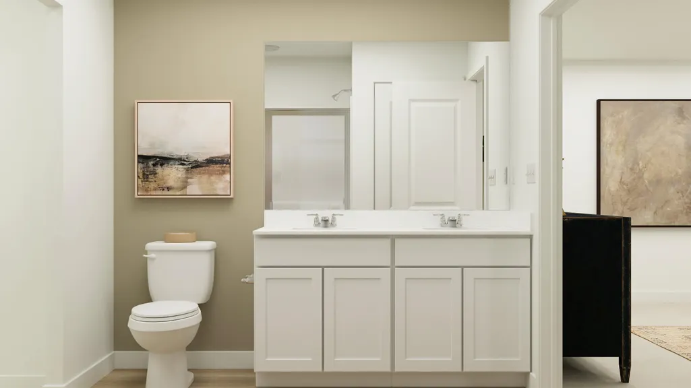
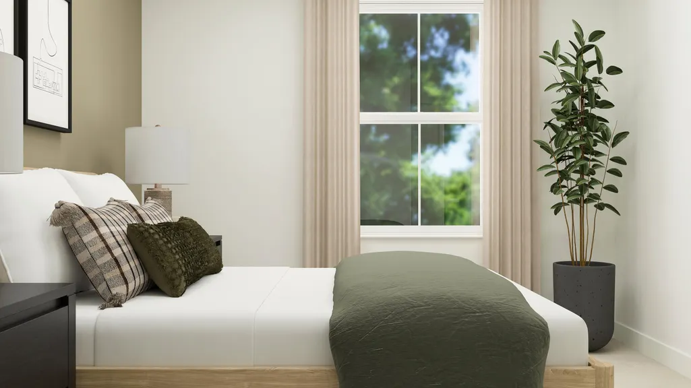
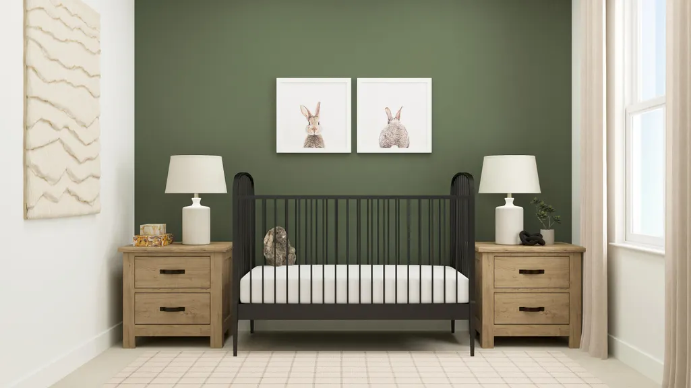
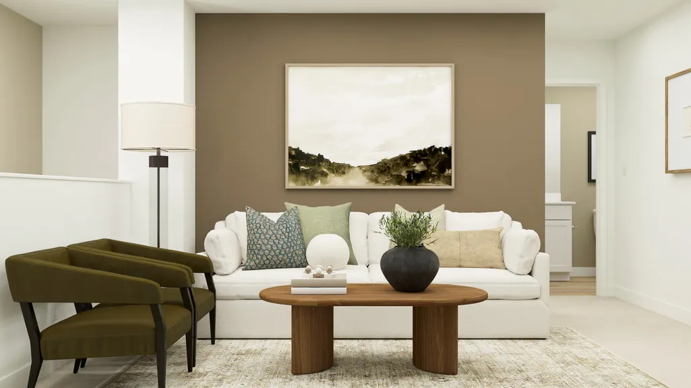
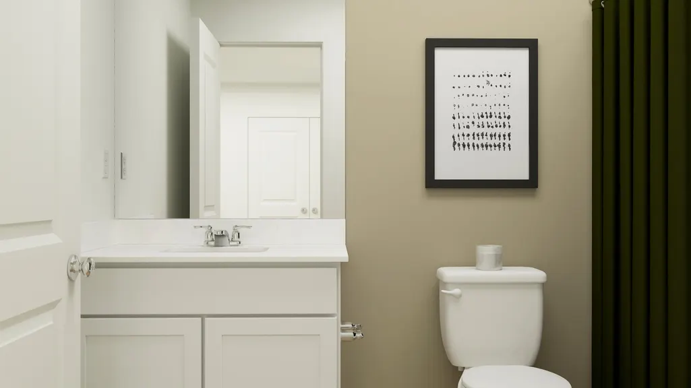
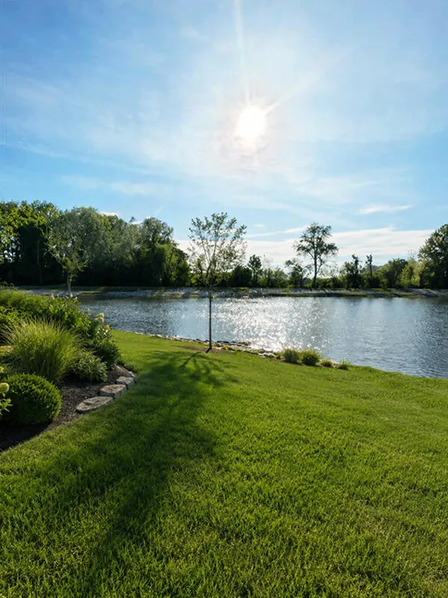
SPECIAL INCENTIVES AVAILABLE! * Homesite #0016. Discover the Broadmoor--a thoughtfully designed two-story home combining style and everyday comfort. With four bedrooms, two full bathrooms, a powder room, and a dedicated loft, it offers a spacious environment perfect for modern living and entertaining. The main level brings the great room, kitchen, and dining room together to form an open, welcoming space where everyone can gather with ease. The chef-worthy kitchen is the heart of the home, featuring stainless steel appliances refrigerator included, elegant 42 cabinetry, quartz countertops, and a large island that doubles as both a prep area and central gathering spot. This stylish, functional design ensures cooking and hosting are equally effortless and enjoyable. Upstairs, the private owner's suite is a true retreat, complete with a generous walk-in closet and a spa-inspired en-suite bathroom boasting dual sinks and a walk-in shower. Three additional bedrooms share a full bathroom, providing flexibility for guests, family, or a home office. A second-level laundry room with washer & dryer included adds daily convenience, and the standard two-car garage offers plenty of storage and ease of access. The Broadmoor is built to fit a dynamic lifestyle, blending thoughtful design with modern amenities. Exterior will be PEARL color siding with BROWNSTONE color brick. (pic for reference ONLY). *Photos are not this actual home* Portage is home to multiple parks, golf courses and Indiana Dunes National Park, a beautiful recreation site. In the area are hospitals, shops, restaurants and local schools. Swanson Trails is situated just south of Route 6 and less than three miles from the I-80 interchange. Downtown Chicago is 40 miles away.
| Elementary School | Middle School | High School |
|---|---|---|
| George L Myers Elementary | Fegely Middle School | Portage High School |
| Price History | |
|---|---|
| 7/29/2026 | Listed $356,990 |
General Features
| Sewer | Public Sewer |
|---|---|
| Heating | Central,Natural Gas,Forced Air |
| Utilities | Cable Available,Water Connected,Underground Utilities,Sewer Connected,Natural Gas Connected,Electricity Connected |
| Appliances | Disposal,Stainless Steel Appliance(s),Microwave,Gas Range,Dishwasher |
| HOA Fee | 480 |
| Garage Spaces | 2 |
| Patio/Porch Features | Front Porch |
| Security Features | Carbon Monoxide Detector(s),Smoke Detector(s),Other |
| Year Built | 2025 |
| Electric | 200+ Amp Service,Circuit Breakers |
| View | None |
| Township | Portage |
| Levels | Two |
| Property Subtype | Single Family Residence |
| Tax Year | 2025 |
| Waterfront Features | Pond |
| County | Porter |
| New Construction | Yes |
| Property Type | Residential |
| HOA | Yes |
| Subdivision Name | Swanson Trails |
| Garage Y/N | Yes |
| Total Rooms | 10 |
| Full Baths | 2 |
| Status | Active |
| Directions | Head west on I-80 W/I-90 W and take exit 23 toward Portage,then turn left onto Willowcreek Rd. Continue on Willowcreek Rd and turn right onto US-6 W. Then turn left onto Swanson Rd,which will lead yo |
| High School | Portage High School |
| City | Portage |
| Association Name | Pathway Property Management,Inc. |
| High School District | Portage Township |
| Zoning Description | residential |
| Lot Size Square Feet | 6000 |
| Listing Terms | Conventional,VA Loan,FHA |
| Elementary School | George L Myers Elementary |
| Property Attached Y/N | No |
| Middle/Junior High School | Fegely Middle School |
| Property Condition | Under Construction |
| Standard Status | Active |
| Legal Description | New Construction |
Interior Features
| Interior Amenities | Double Vanity,Walk-In Closet(s),Pantry,Open Floorplan,Kitchen Island,Entrance Foyer |
|---|---|
| Window Features | Insulated Windows |
| Fireplace Y/N | No |
| Above Grade Finished Area | 2001 |
| Half Baths | 1 |
| Laundry Features | Gas Dryer Hookup,Washer Hookup |
| Total Bedrooms | 4 |
| Room Type | Bedroom 2,Primary Bedroom,Loft,Laundry,Kitchen,Family Room,Dining Room,Bedroom 4,Bedroom 3 |
| Total Baths | 3 |
Exterior Features
| Exterior Amenities | Lighting,Rain Gutters,Private Yard |
|---|---|
| Parking Features | Attached,Driveway,Concrete,Off Street |
| Lot Features | Back Yard,Private,Paved,Landscaped,Front Yard,Few Trees |
| Water Source | Public |
| Lot Size Acres | 0.1377 |
| Lot Size Source | Builder |
| Waterfront Y/N | Yes |
Amenities
- Foreclosure
- Views
- Short Sale
- New Construction
- Adult 55+
- Lease To Own
- No HOA Fees
- Furnished
- Primary On Main
- Air Conditioning
- Seller Finance
- Green
- Fixer Upper
- Horse
- Golf
- Fireplace
- Deck
- Garage
- Basement
- Pool
Property vs Single Family Average in 46368
Price
Year Built
Visits
 The content relating to real estate for sale and/or lease on this Web site comes in part from
the Internet Data eXchange ("IDX") program of the Northwest Indiana REALTORS® Association Multiple Listing Service ("NIRA MLS"). and is communicated verbatim, without change, as filed by its members. This information is being provided for the consumers' personal, noncommercial use and may not be used for any other purpose other than to identify prospective properties consumers may be interested in purchasing
The content relating to real estate for sale and/or lease on this Web site comes in part from
the Internet Data eXchange ("IDX") program of the Northwest Indiana REALTORS® Association Multiple Listing Service ("NIRA MLS"). and is communicated verbatim, without change, as filed by its members. This information is being provided for the consumers' personal, noncommercial use and may not be used for any other purpose other than to identify prospective properties consumers may be interested in purchasing
