
Views






Address
11458 Burr Street, Crown Point, IN
Price
$ 779,900
Property Attributes
- MLS#843069
- TypeSingle Family
- Listing Status Active
- CountyLAKE
- CityCrown Point
- AreaCrown Point
- NeighborhoodValley View Estates
- Zip46307
- StyleSingle Family Residence
- Year Built1994
- Taxes$ 5906
- Price$ 779,900
- Bedrooms4
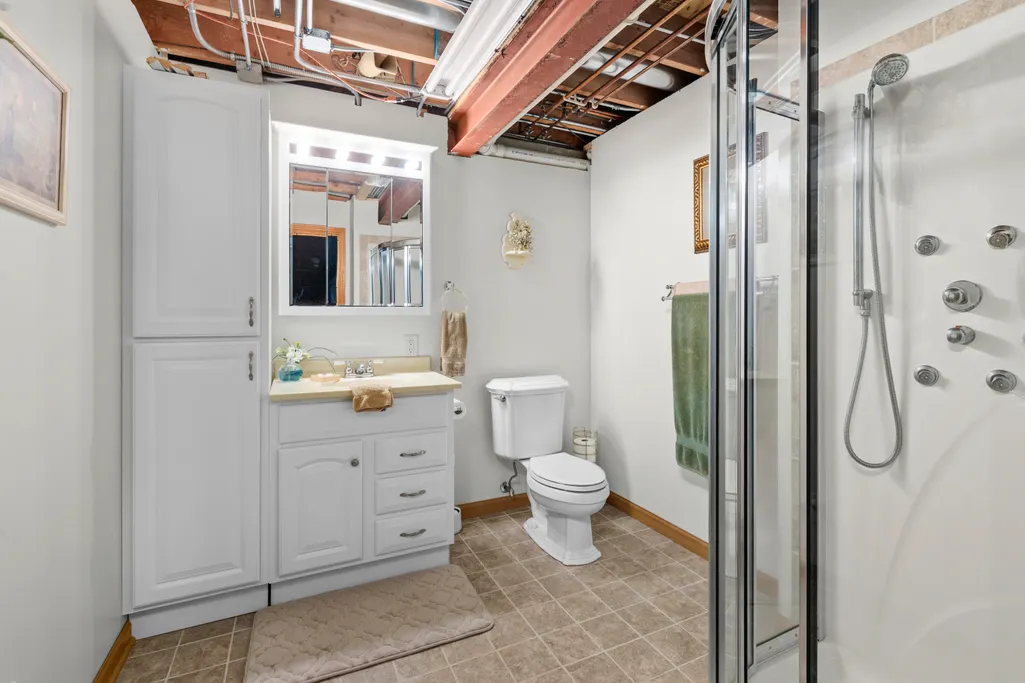
- Full Bathrooms4
- Half Bathrooms0
- Sqr Footage4591
- Lot Size4.35 Acres
Data Source:
Northwest Indiana REALTOR® Association (NIRA)
Property Description
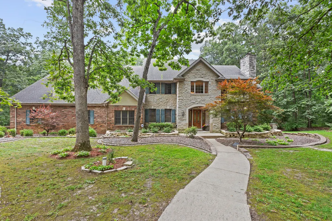
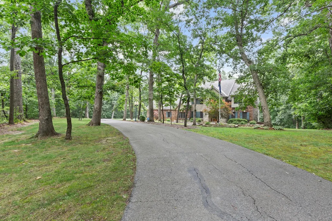
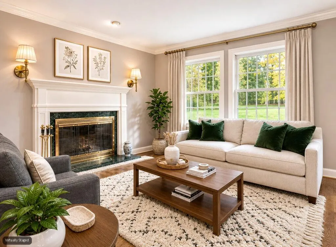
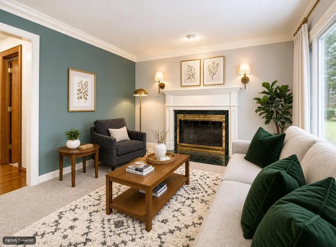
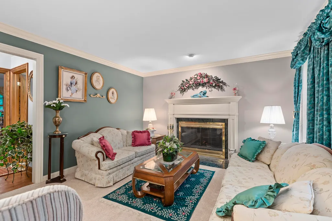
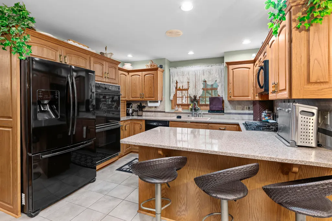
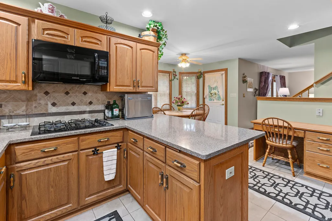
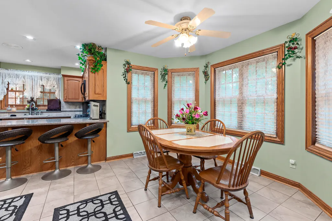
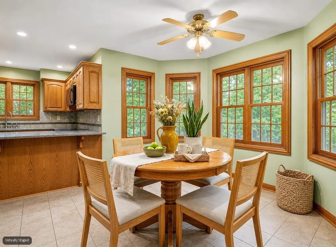
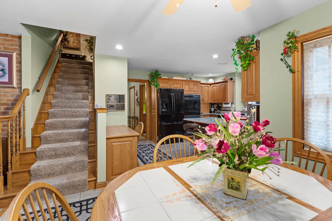
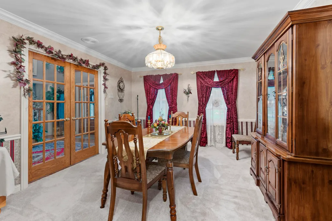
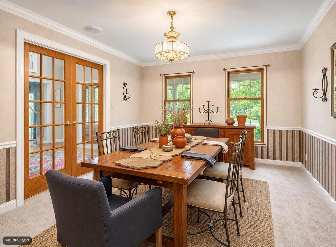
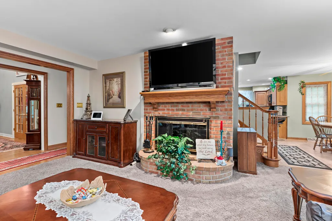
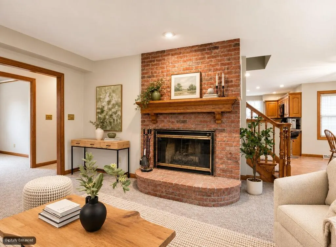
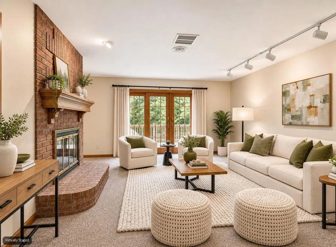
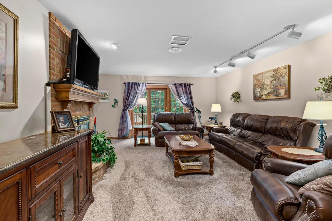
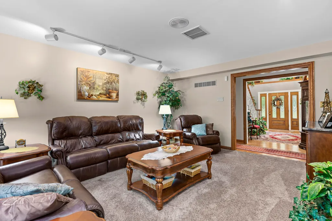
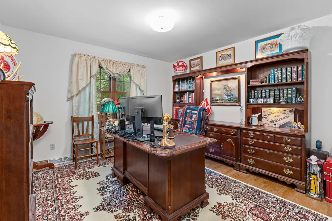
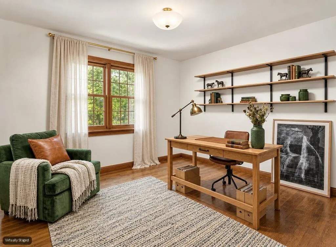
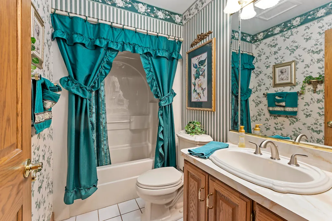
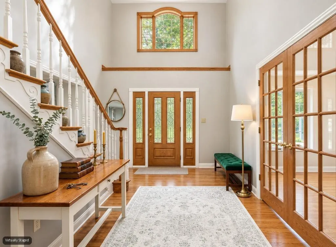
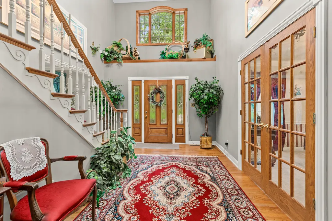
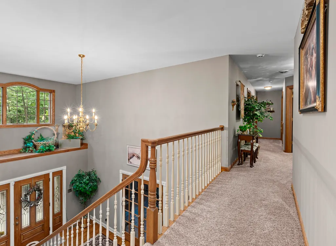
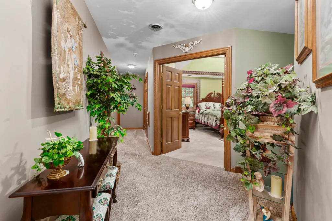
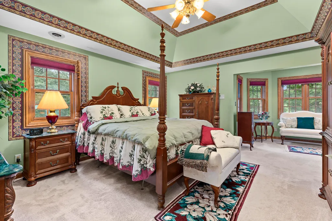
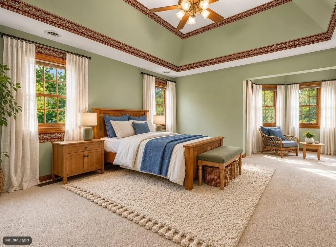
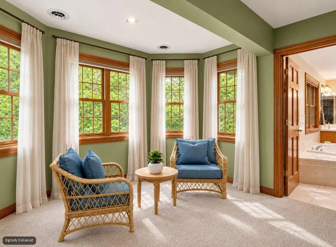
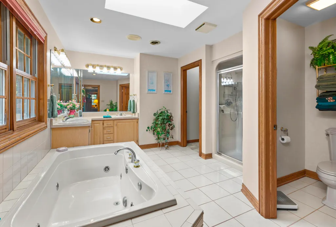
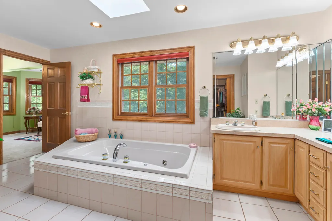
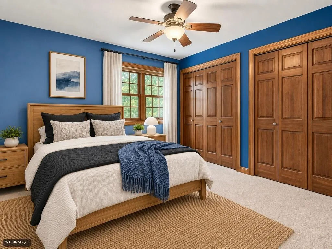
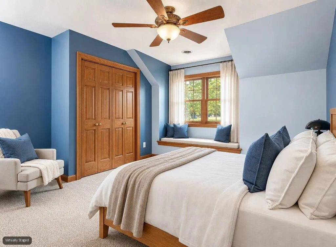
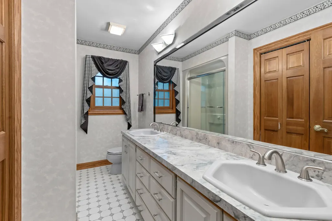
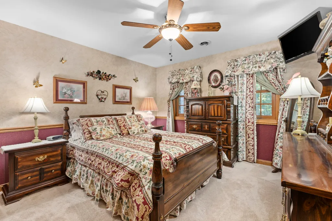
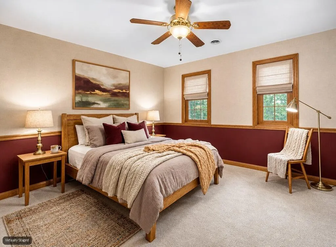
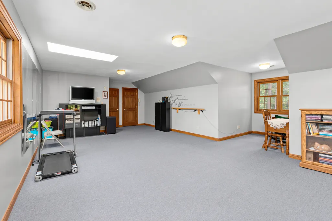
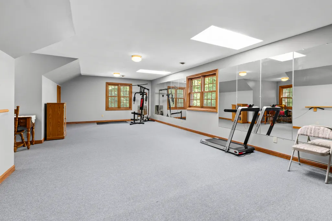
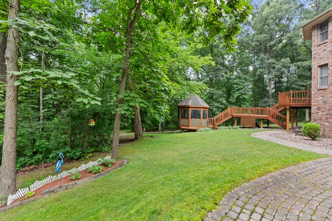
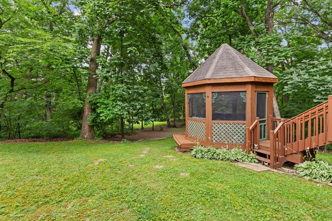
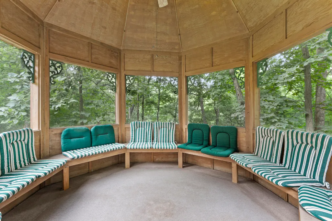
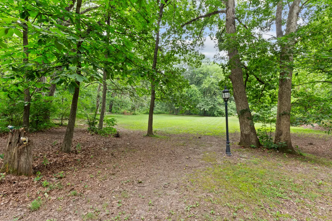
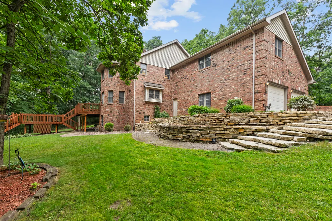
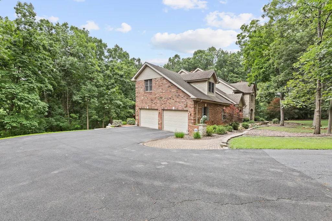
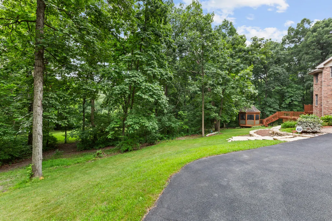
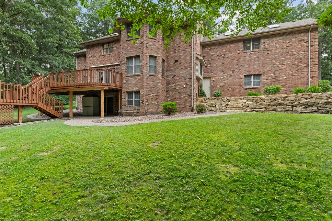
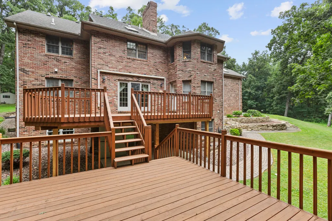
NEW PHOTOS HAVE BEEN ADDED TO SHOW POTENTIAL DESIGN POSSIBILITIES! CROWN POINT ACREAGE! 4+ WOODED ACRES ~ 4591 sq ft CUSTOM HOME ~ HEATED 4 CAR ATTACHED GARAGE ~ CROWN POINT SCHOOLS ~ PRE INSPECTED ~ BUY WITH CONFIDENCE! Nestled on over 4 beautifully wooded acres, this exceptional custom built home offers the perfect blend of privacy, luxury, and convenience. Enjoy a peaceful country setting while just minutes from shopping, dining, and all that Crown Point has to offer! Designed with quality craftsmanship throughout this meticulously cared for home. This distinctive 4 Bed, 4 Bath home offers the room Buyers are looking for ~ a spacious mirrored bonus room, 2 fireplaces, rich hardwood floors, solid oak doors, custom cabinetry, a custom built in desk and elegant quartz tops in the kitchen. Work from home? There is a main level den for your office needs. The oversized 4 car heated garage provides more than enough space for vehicles, hobbies or storage. Retreat outdoors to the charming Gazebo where you can relax overlooking the tranquil wooded landscape and watch the wildlife. Additional features include a reverse osmosis system, well maintained mechanicals, and 2 separate staircases for easy access to the upper level. All appliances are included as well as mounted TV's and lawn equipment. This is a rare opportunity to enjoy secluded acreage without giving up a convenient location. Come experience this piece of paradise! (Some photos have been virtually staged for illustration only)
| High School |
|---|
| Crown Point High School |
| Price History | |
|---|---|
| 7/29/2026 | Listed $785,000 |
| 8/21/2026 | 1$779,900 |
General Features
| Sewer | Septic Tank |
|---|---|
| Heating | ENERGY STAR Qualified Equipment,Natural Gas,Forced Air |
| Utilities | Electricity Connected,Water Connected,Natural Gas Connected,Natural Gas Available |
| Appliances | Built-In Gas Range,Water Softener Owned,Washer,Range Hood,Refrigerator,Microwave,Gas Cooktop,Dishwasher,Disposal,Dryer |
| Garage Spaces | 4 |
| Patio/Porch Features | Deck,Other |
| Pool Features | None |
| Security Features | Carbon Monoxide Detector(s),Security System,Security Lights,Smoke Detector(s),Fire Alarm |
| Year Built | 1994 |
| Electric | 200+ Amp Service,Generator,Circuit Breakers |
| View | Trees/Woods |
| Township | Center |
| Levels | Two |
| Property Subtype | Single Family Residence |
| Tax Year | 2025 |
| County | Lake |
| New Construction | No |
| Property Type | Residential |
| HOA | No |
| Subdivision Name | Valley View Estates |
| Garage Y/N | Yes |
| Total Rooms | 13 |
| Full Baths | 3 |
| Status | Active |
| Directions | FROM 113TH GO S ON BURR TO HOME ON E SIDE |
| High School | Crown Point High School |
| City | Crown Point |
| High School District | Crown Point |
| Zoning Description | residential |
| Lot Size Square Feet | 189486 |
| Listing Terms | Cash,FHA,Conventional |
| Property Attached Y/N | No |
| Tax Annual Amount | 5906 |
| Standard Status | Active |
| Tax Assessed Value | 588200 |
| Legal Description | VALLEY VIEW ESTATES LOT #4 |
Interior Features
| Interior Amenities | Ceiling Fan(s),Walk-In Closet(s),Soaking Tub,Recessed Lighting,Pantry,Kitchen Island,Eat-in Kitchen,Entrance Foyer,Double Vanity,Crown Molding |
|---|---|
| Total Fireplaces | 2 |
| Fireplace Features | Family Room,Wood Burning,Living Room,Gas Log |
| Window Features | Blinds,Insulated Windows,Bay Window(s) |
| Fireplace Y/N | Yes |
| Above Grade Finished Area | 4591 |
| 3/4 Baths | 1 |
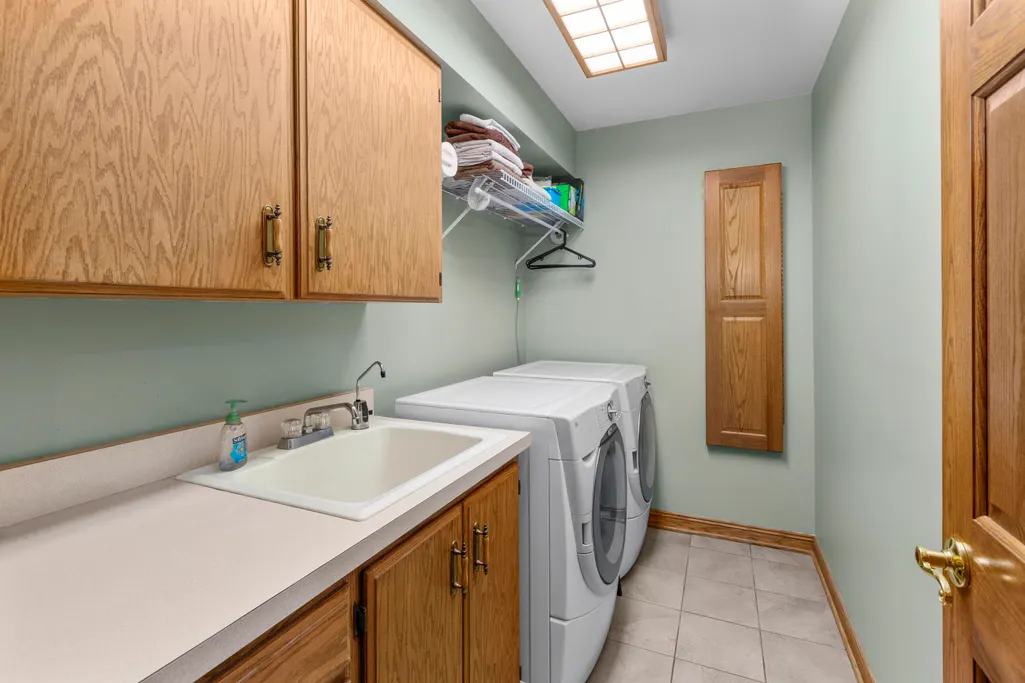
| Laundry Features | Electric Dryer Hookup,Washer Hookup,Sink,Main Level,Laundry Room,Gas Dryer Hookup |
| Total Bedrooms | 4 |
| Room Type | Bonus Room,Primary Bedroom,Living Room,Laundry,Kitchen,Family Room,Dining Room,Den,Bedroom 4,Bedroom 3,Bedroom 2 |
| LivingAreaSource | Assessor |
| Total Baths | 4 |
Exterior Features
| Exterior Amenities | Lighting,Storage,Rain Gutters |
|---|---|
| Parking Features | Attached,Paved,Oversized,Heated Garage,Garage Faces Side,Driveway,Asphalt,Garage Door Opener |
| Lot Features | Landscaped,Wooded |
| Water Source | Well |
| Lot Size Acres | 4.35 |
| Lot Size Source | Assessor |
| Waterfront Y/N | No |
Amenities
- Foreclosure
- Views
- Short Sale
- New Construction
- Adult 55+
- Lease To Own
- No HOA Fees
- Furnished
- Primary On Main
- Air Conditioning
- Seller Finance
- Green
- Fixer Upper
- Horse
- Golf
- Fireplace
- Deck
- Garage
- Basement
- Pool
Property vs Single Family Average in 46307
Price
Taxes
Year Built
Visits
 The content relating to real estate for sale and/or lease on this Web site comes in part from
the Internet Data eXchange ("IDX") program of the Northwest Indiana REALTORS® Association Multiple Listing Service ("NIRA MLS"). and is communicated verbatim, without change, as filed by its members. This information is being provided for the consumers' personal, noncommercial use and may not be used for any other purpose other than to identify prospective properties consumers may be interested in purchasing
The content relating to real estate for sale and/or lease on this Web site comes in part from
the Internet Data eXchange ("IDX") program of the Northwest Indiana REALTORS® Association Multiple Listing Service ("NIRA MLS"). and is communicated verbatim, without change, as filed by its members. This information is being provided for the consumers' personal, noncommercial use and may not be used for any other purpose other than to identify prospective properties consumers may be interested in purchasing
