
Views














Address
10929 Bunker Drive, DeMotte, IN
Price
$ 699,900
Property Attributes
- MLS#844147
- TypeSingle Family
- Listing Status Active
- CountyJASPER
- CityDeMotte
- AreaDeMotte
- NeighborhoodSandy Pines Golf Estates Sec E
- Zip46310
- StyleSingle Family Residence
- Year Built2013
- Taxes$ 1906
- Price$ 699,900
- Bedrooms4
- Full Bathrooms3
- Half Bathrooms0
- Sqr Footage2690
- Lot Size0.663 Acres
Data Source:
Northwest Indiana REALTOR® Association (NIRA)
Property Description
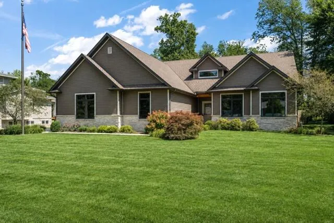
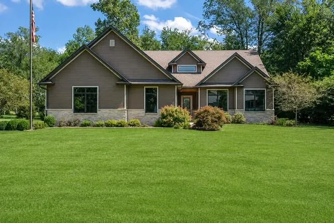
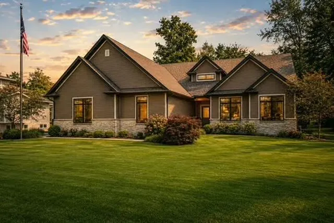
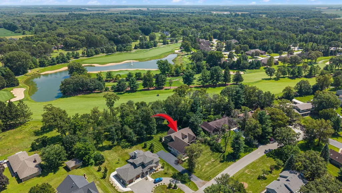
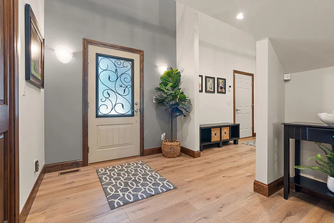
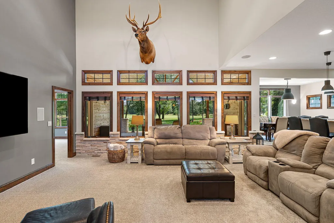
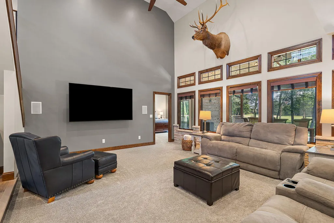
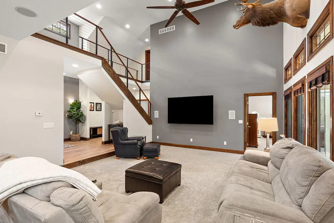
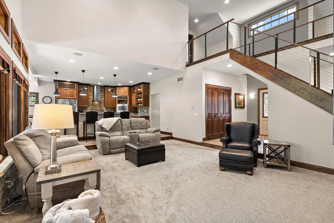
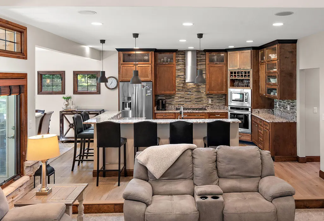
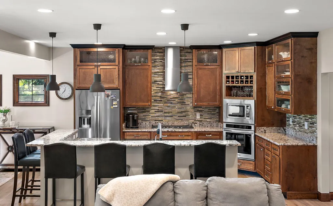
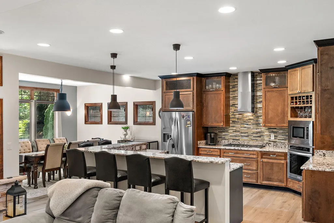
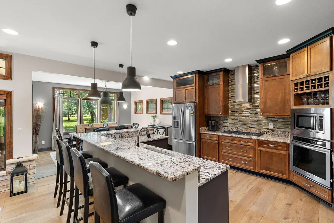
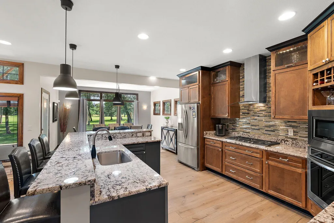
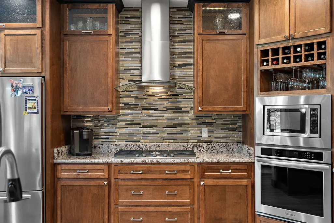
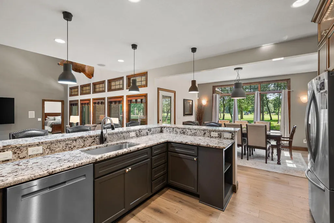
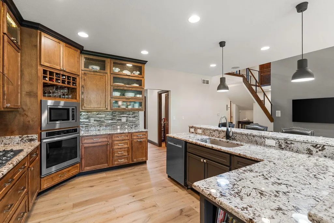
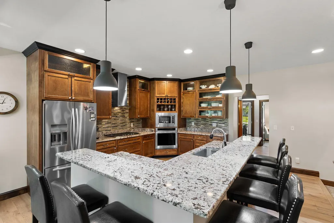
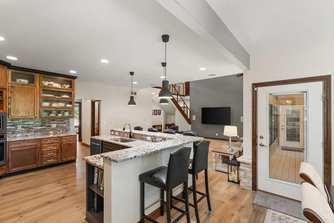
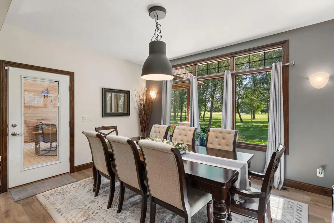
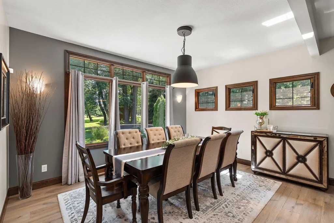
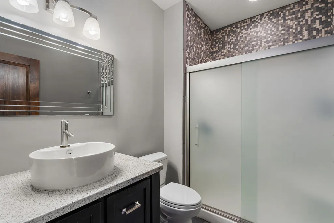
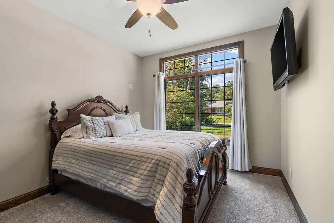
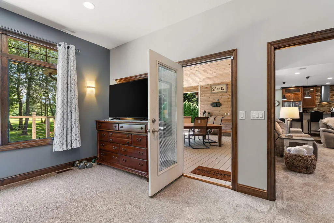
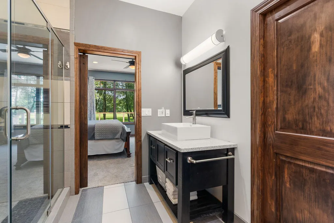
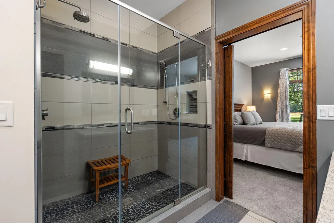
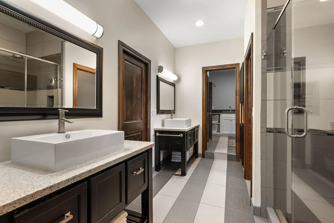
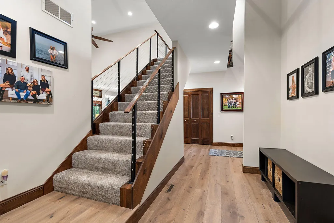
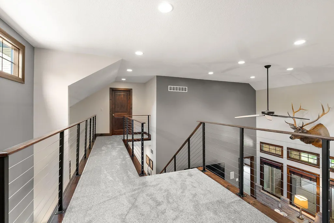
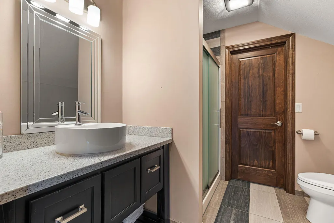
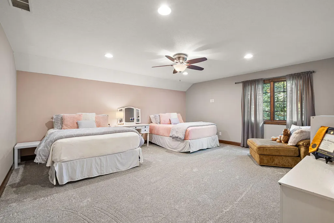
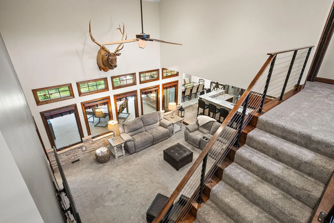
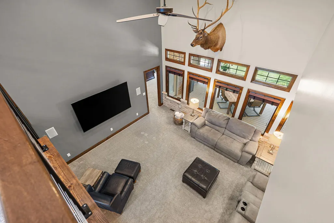
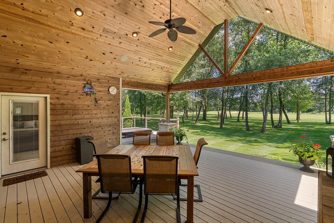
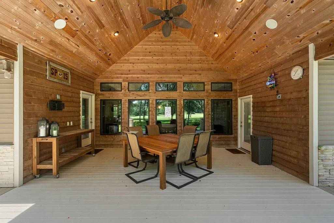
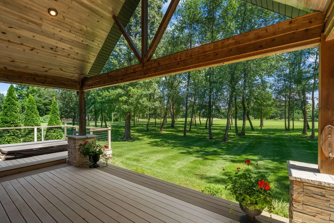
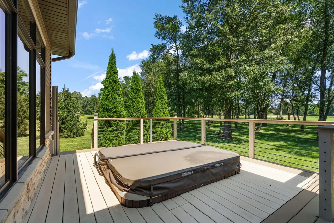
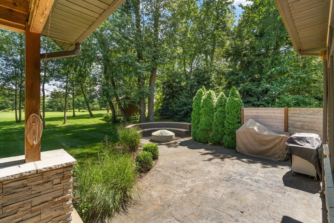
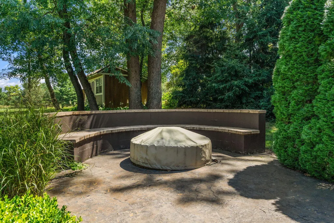
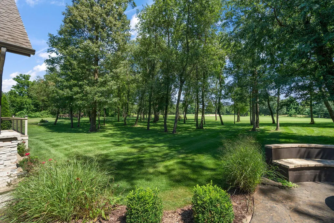
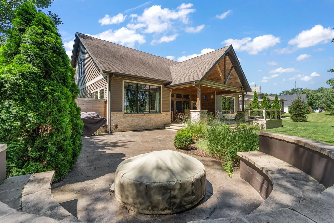
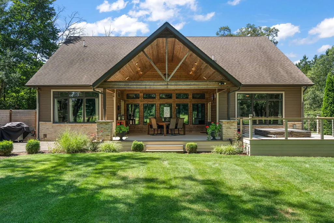
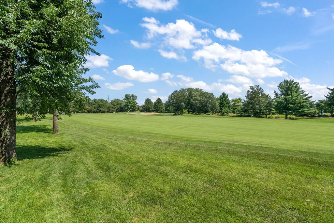
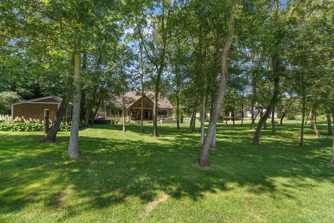
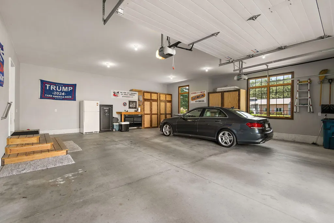
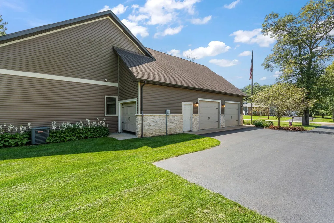
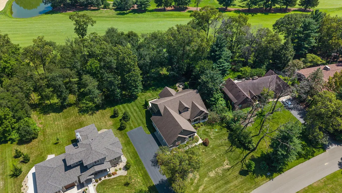
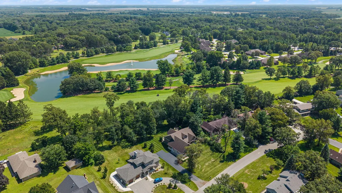
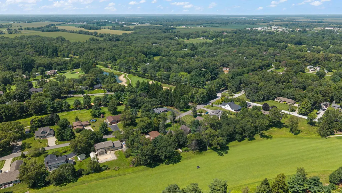
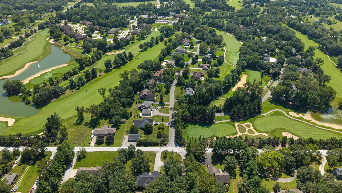
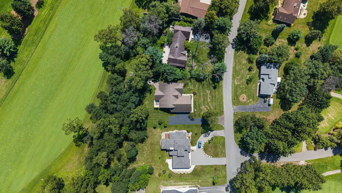
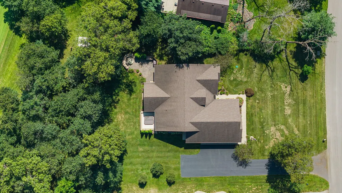
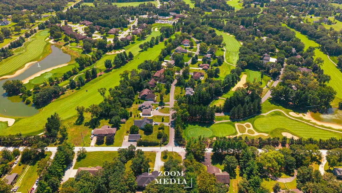
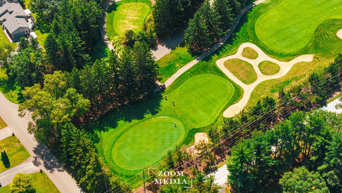
Welcome to this immaculate custom-built 1.5-story home perfectly positioned along Fairway 15 of Sandy Pines Golf Course! Offering 4 bedrooms, 3 baths and approximately 2,690 finished square feet, this beautifully maintained home features an open-concept layout designed for both everyday living and entertaining. The main level offers 3 bedrooms, including a spacious primary suite, while the upper level features a large 4th bedroom, an additional bonus room and an abundance of storage. The kitchen showcases custom cabinetry, granite countertops and generous workspace, flowing seamlessly into the main living areas. Every closet is thoughtfully designed with custom shelving and walk-in storage. Step outside to an incredible outdoor entertaining space featuring an 11x22 covered porch & a dedicated hot tub area and a natural gas fire pit--all overlooking the picturesque 15th fairway. The garage even has a golf cart bay with access door! Beautiful inside and out, this exceptional golf course home offers custom quality, thoughtful design and a setting you'll love coming home to!
| Elementary School | Middle School | High School |
|---|---|---|
| DeMotte Elementary School | Kankakee Valley Middle School | Kankakee Valley High School |
| Price History | |
|---|---|
| 8/21/2026 | Listed $699,900 |
General Features
| Sewer | Septic Tank |
|---|---|
| Heating | Forced Air,Natural Gas |
| Appliances | Dishwasher,Stainless Steel Appliance(s),Refrigerator,Microwave,Gas Cooktop |
| Garage Spaces | 3 |
| Patio/Porch Features | Covered,Porch,Deck |
| Pool Features | None |
| Year Built | 2013 |
| Electric | 200+ Amp Service |
| View | Golf Course |
| Township | Walker |
| Levels | One and One Half |
| Property Subtype | Single Family Residence |
| Tax Year | 2025 |
| County | Jasper |
| New Construction | No |
| Property Type | Residential |
| HOA | No |
| Subdivision Name | Sandy Pines Golf Estates Sec E |
| Garage Y/N | Yes |
| Total Rooms | 9 |
| Full Baths | 3 |
| Status | Active |
| Directions | 231 S to 1100 N right to stop sign and left home on left side rd |
| High School | Kankakee Valley High School |
| City | DeMotte |
| High School District | Kankakee Valley |
| Lot Size Square Feet | 28880 |
| Listing Terms | Cash,VA Loan,FHA,Conventional |
| Elementary School | DeMotte Elementary School |
| Property Attached Y/N | No |
| Tax Annual Amount | 1906 |
| Middle/Junior High School | Kankakee Valley Middle School |
| Standard Status | Active |
| Legal Description | SANDY PINES GOLF EST SEC E LOT 15,.45A; PT NW 6 31 6,.213A TRACT AA (SURVEY) |
Interior Features
| Interior Amenities | Cathedral Ceiling(s),Walk-In Closet(s),Tray Ceiling(s),Soaking Tub,Recessed Lighting,Open Floorplan,Kitchen Island,High Ceilings,Entrance Foyer,Double Vanity,Ceiling Fan(s) |
|---|---|
| Fireplace Y/N | No |
| Above Grade Finished Area | 2690 |
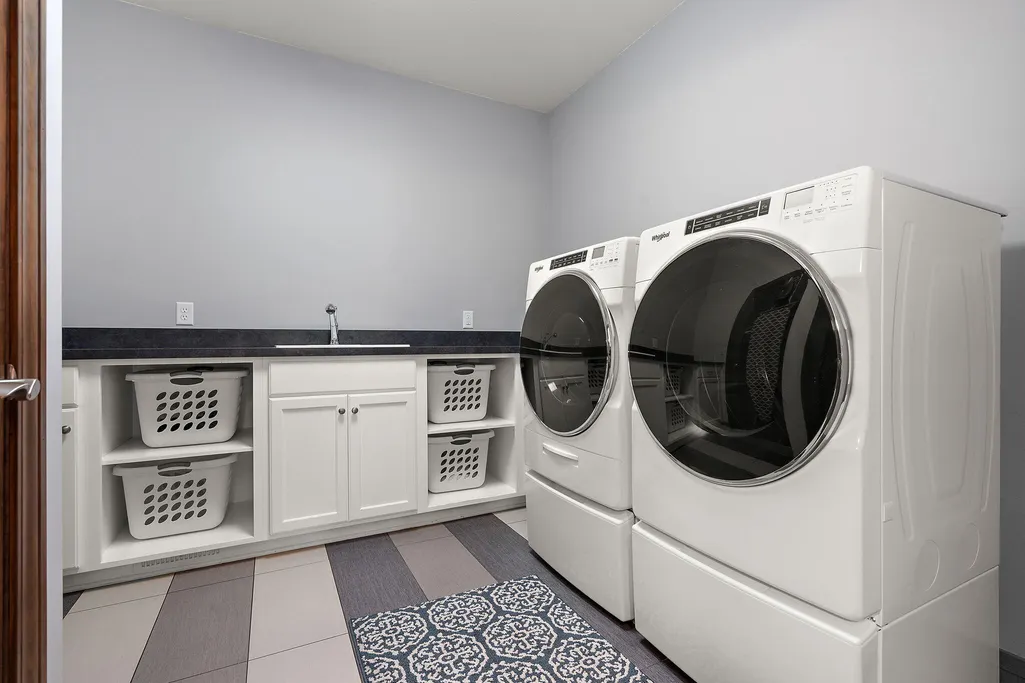
| Laundry Features | Main Level |
| Total Bedrooms | 4 |
| Room Type | Bedroom 2,Other Room,Primary Bedroom,Living Room,Laundry,Kitchen,Dining Room,Bedroom 4,Bedroom 3 |
| LivingAreaSource | Assessor |
| Total Baths | 3 |
Exterior Features
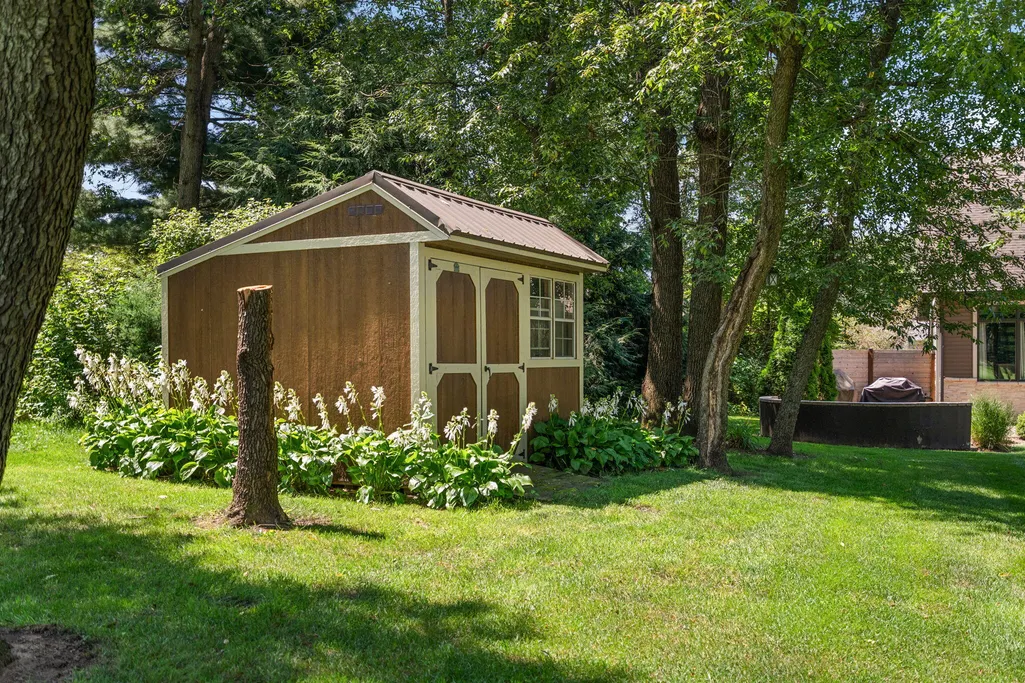
| Exterior Amenities | Fire Pit,Storage,Lighting |
|---|---|
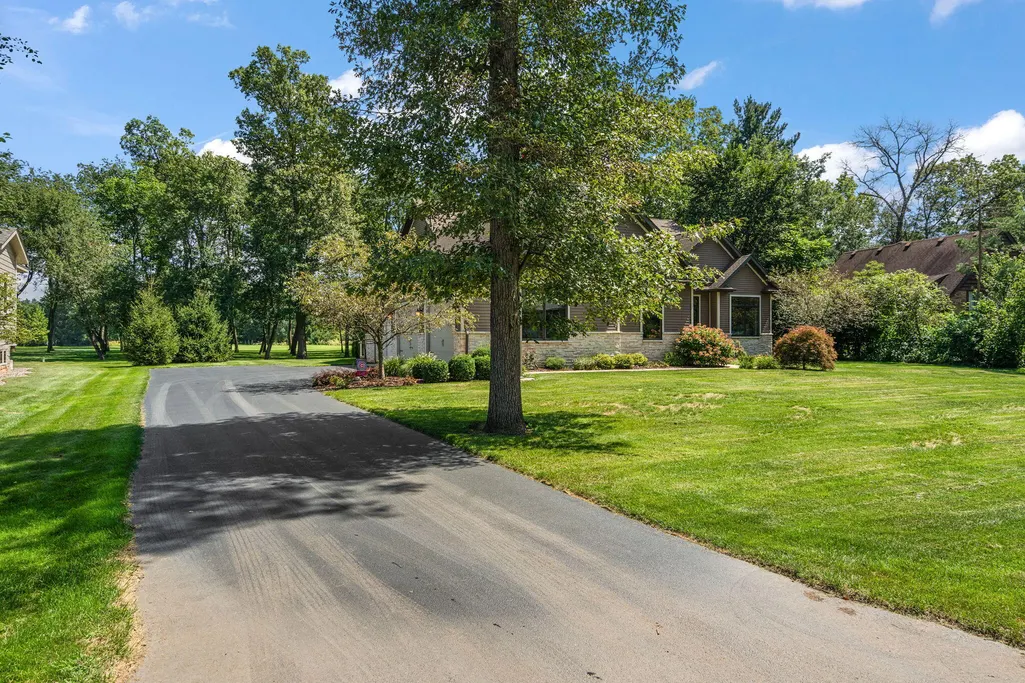
| Parking Features | Attached,Paved,Garage Faces Side,Driveway,Additional Parking |
| Lot Features | Back Yard,Paved,Landscaped,Front Yard,Few Trees |
| Water Source | Well |
| Lot Size Acres | 0.663 |
| Lot Size Source | Assessor |
| Waterfront Y/N | No |
Amenities
- Foreclosure
- Views
- Short Sale
- New Construction
- Adult 55+
- Lease To Own
- No HOA Fees
- Furnished
- Primary On Main
- Air Conditioning
- Seller Finance
- Green
- Fixer Upper
- Horse
- Golf
- Fireplace
- Deck
- Garage
- Basement
- Pool
Property vs Single Family Average in 46310
Price
Taxes
Year Built
Visits
 The content relating to real estate for sale and/or lease on this Web site comes in part from
the Internet Data eXchange ("IDX") program of the Northwest Indiana REALTORS® Association Multiple Listing Service ("NIRA MLS"). and is communicated verbatim, without change, as filed by its members. This information is being provided for the consumers' personal, noncommercial use and may not be used for any other purpose other than to identify prospective properties consumers may be interested in purchasing
The content relating to real estate for sale and/or lease on this Web site comes in part from
the Internet Data eXchange ("IDX") program of the Northwest Indiana REALTORS® Association Multiple Listing Service ("NIRA MLS"). and is communicated verbatim, without change, as filed by its members. This information is being provided for the consumers' personal, noncommercial use and may not be used for any other purpose other than to identify prospective properties consumers may be interested in purchasing
