
Price Reduction





Address
14065 S Wilmington Street, Cedar Lake, IN
Price
$ 389,999
Property Attributes
- MLS#844778
- TypeSingle Family
- Listing Status Active
- CountyLAKE
- CityCedar Lake
- AreaCedar Lake
- NeighborhoodCentennial Ph 01
- Zip46303
- StyleSingle Family Residence
- Year Built2011
- Taxes$ 3525
- Price$ 389,999
- Bedrooms3
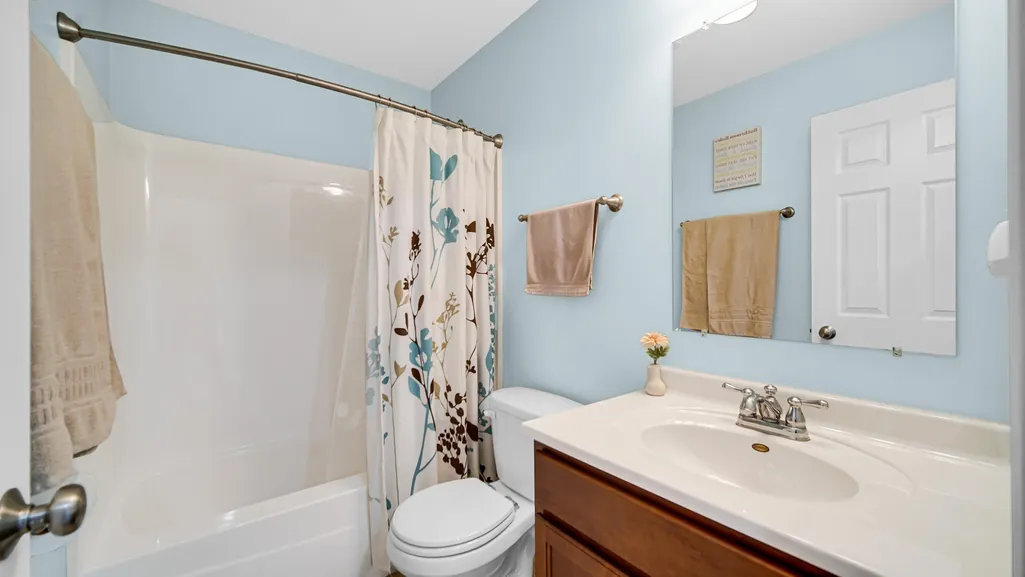
- Full Bathrooms2
- Half Bathrooms1
- Sqr Footage2475
- Lot Size0.2547 Acres
Data Source:
Northwest Indiana REALTOR® Association (NIRA)
Property Description
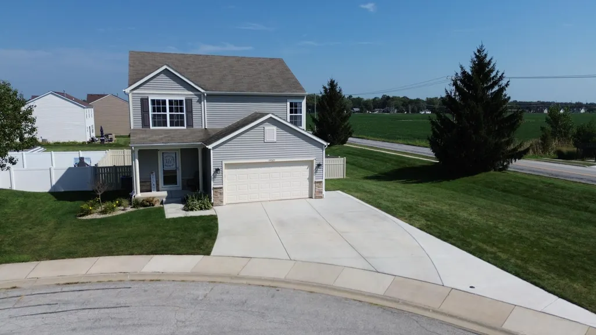
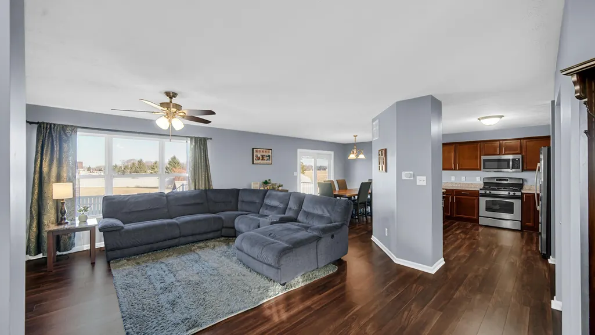
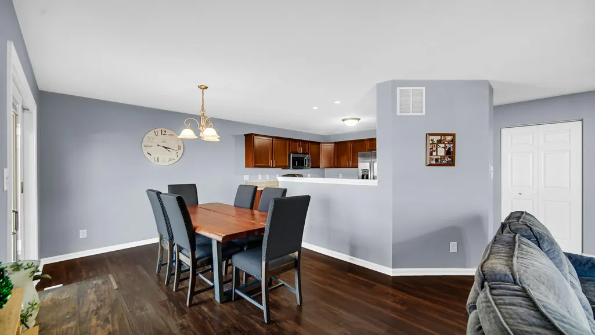
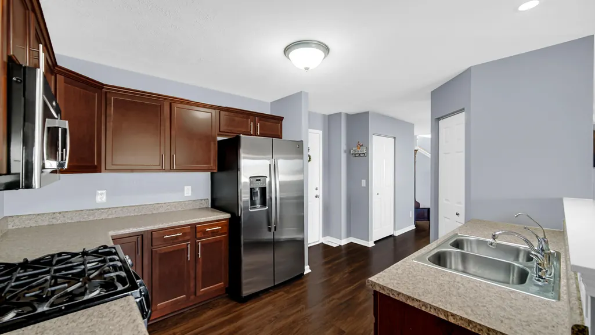
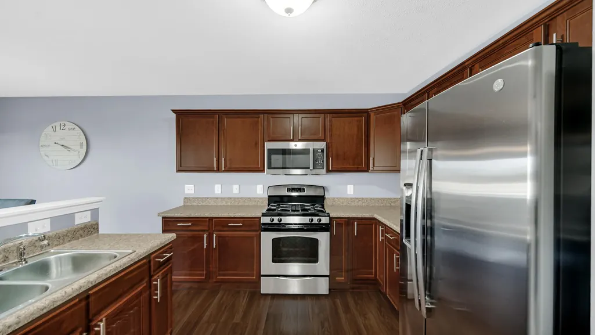
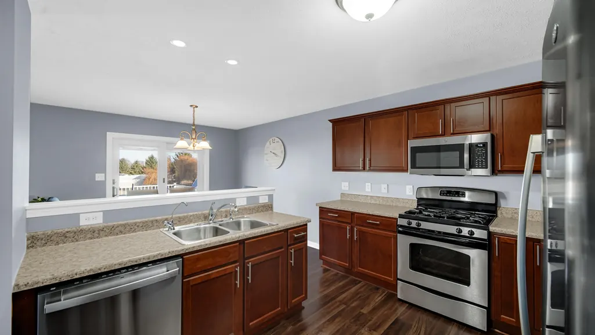
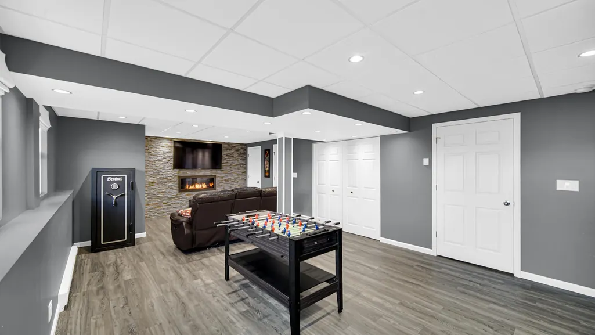
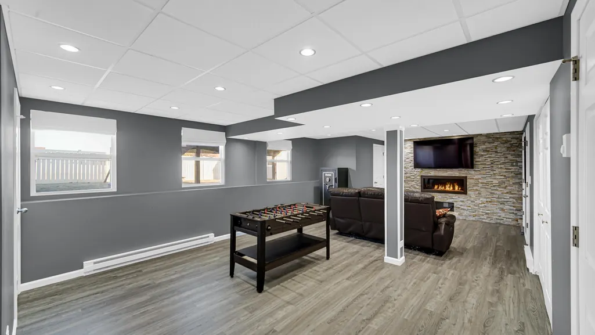
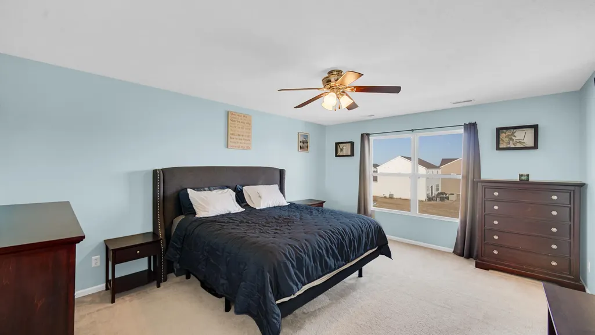
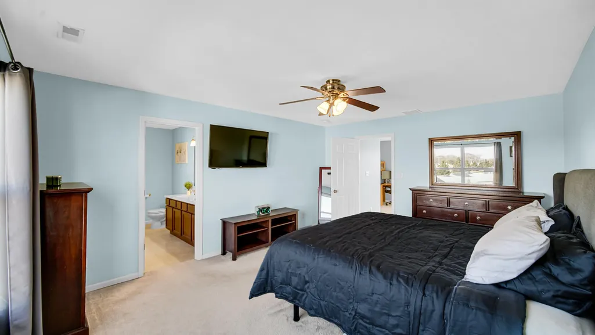
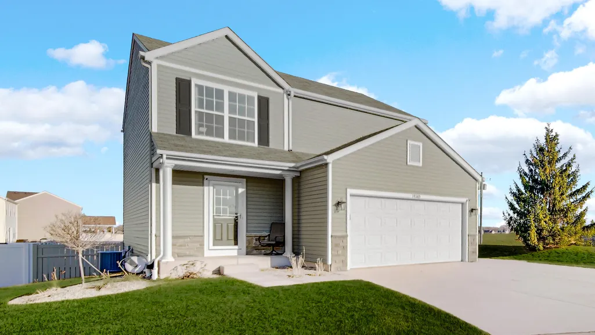
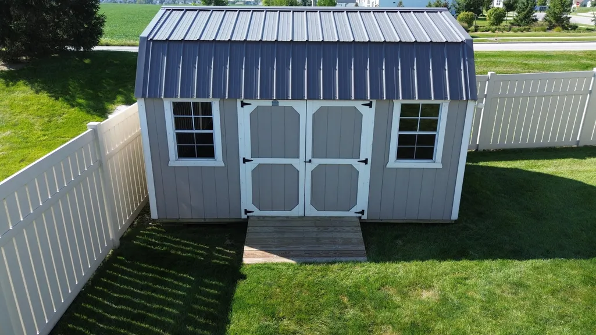
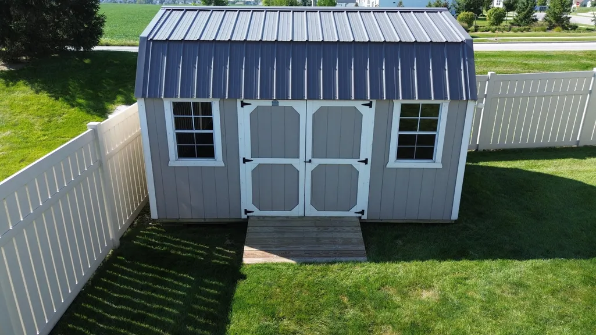
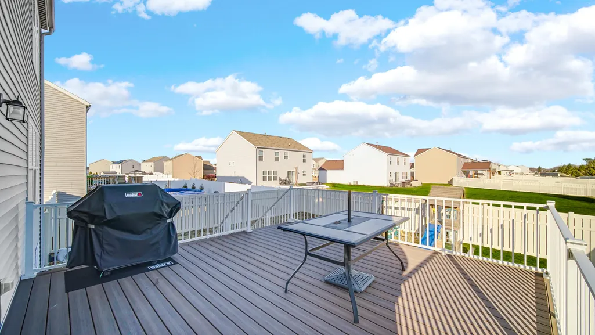
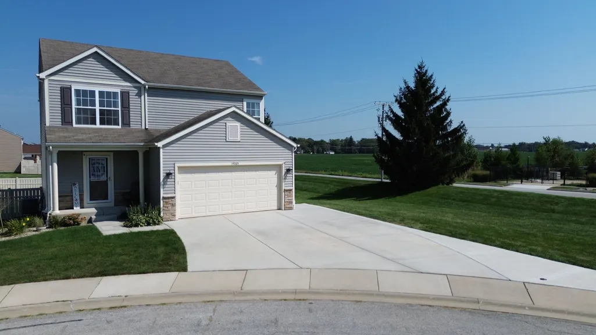
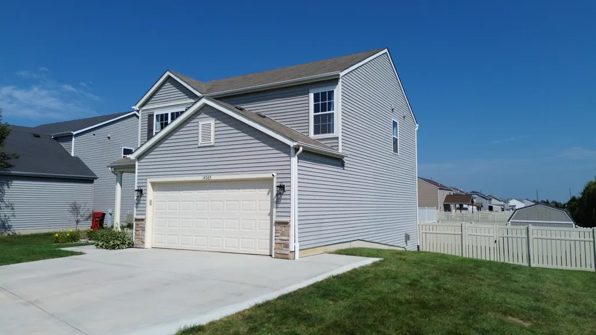
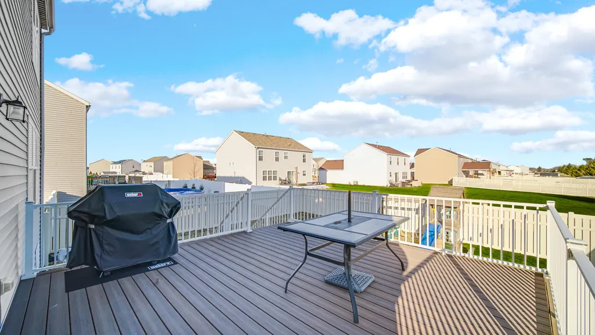
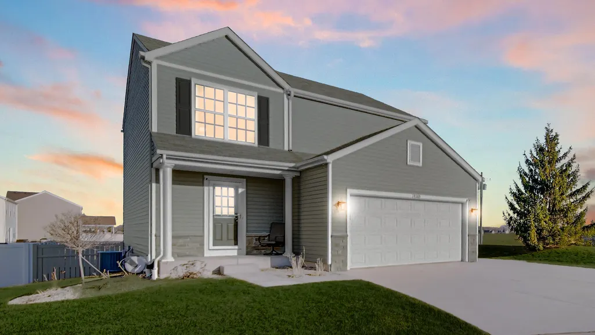
Welcome to 14065 S Wilmington Street! Lovingly maintained by the original owners for the past 14 years, this move-in-ready home is tucked away at the end of a quiet cul-de-sac and offers a fantastic combination of location, thoughtful upgrades and neighborhood amenities. Enjoy access to the community clubhouse, fitness room and swimming pool, along with convenient access to schools, shopping and outdoor recreation. Pride of ownership shows throughout, with numerous recent improvements. Outdoor living is highlighted by a high-end composite deck completed in 2023 with new railings and integrated lighting, plus programmable year-round exterior lighting added in 2024. The fenced backyard features a 6-foot vinyl privacy fence with an 8-foot double gate and an Amish-built Yoder shed complete with electric, outlets on every wall and a ceiling fan. The front landscaping, oversized driveway and sidewalk were also updated in 2024. The garage is exceptionally well equipped with its own 100-amp service, natural gas heat and 220V electric heat, plus easy capability for future EV charging. The home features 200-amp electrical service, water softener and reverse-osmosis system. The basement adds even more comfortable living space with a natural gas fireplace and 220V baseboard heat. A Watchdog dual-pump sump system with battery backup provides additional peace of mind. Major updates include a new water heater (2022), composite deck (2023), Armstrong A/C, microwave, exterior lighting, landscaping, driveway and sidewalk (2024), HALO UV furnace system, refrigerator and dishwasher (2025), and new stove in spring 2026. Well cared for, extensively updated and ready for its next owners, this is one you'll want to see!
| High School |
|---|
| Hanover Central High School |
| Price History | |
|---|---|
| 9/3/2026 | Listed $399,999 |
| 9/15/2026 | 3$389,999 |
General Features
| Sewer | Public Sewer |
|---|---|
| Heating | Central,Natural Gas,Forced Air |
| Utilities | Electricity Connected,Water Connected,Underground Utilities,Sewer Connected,Natural Gas Connected |
| Appliances | Dryer,Water Softener Owned,Washer,Refrigerator,Range,Microwave,Gas Water Heater,Gas Range,Gas Cooktop,Dishwasher |
| HOA Fee | 388 |
| Garage Spaces | 2 |
| Patio/Porch Features | Covered,Patio,Front Porch,Deck |
| Pool Features | None |
| Security Features | Fire Alarm |
| Year Built | 2011 |
| View | Neighborhood |
| Township | Hanover |
| Levels | Two |
| Property Subtype | Single Family Residence |
| Tax Year | 2024 |
| County | Lake |
| New Construction | No |
| Property Type | Residential |
| HOA | Yes |
| Subdivision Name | Centennial Ph 01 |
| Garage Y/N | Yes |
| Total Rooms | 8 |
| Full Baths | 2 |
| Status | Active |
| Directions | Route 41 to 141st east to Centennial community OR Route 41 to 133rd east to Parrish south to 141st west to Centennial community. |
| High School | Hanover Central High School |
| City | Cedar Lake |
| Association Name | TBD |
| High School District | Hanover |
| Lot Size Square Feet | 11096 |
| Listing Terms | Cash,VA Loan,FHA,Conventional |
| Property Attached Y/N | No |
| Tax Annual Amount | 3525 |
| Standard Status | Active |
| Legal Description | CENTENNIAL SUB PHASE 1 LOT 14 |
Interior Features
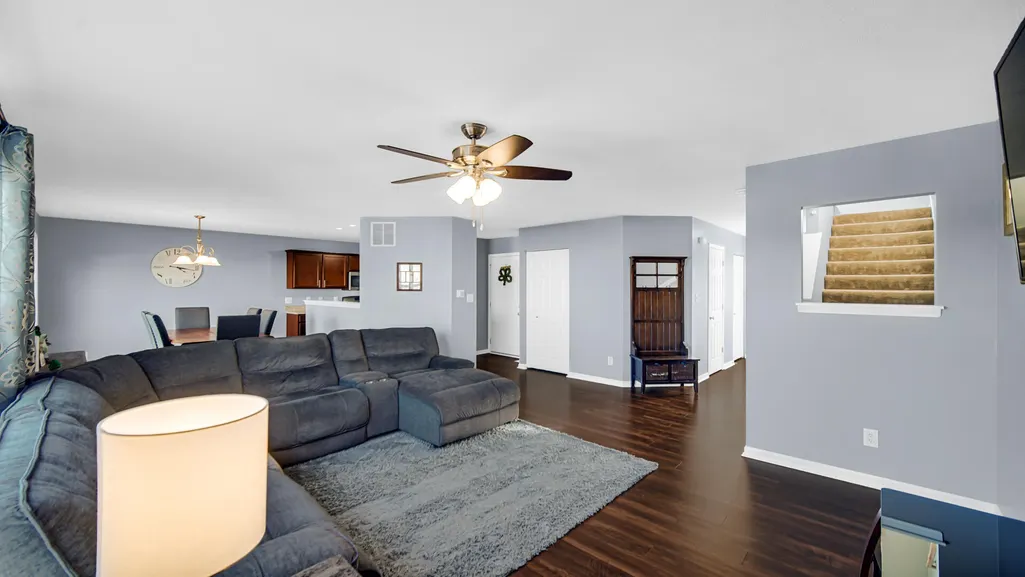
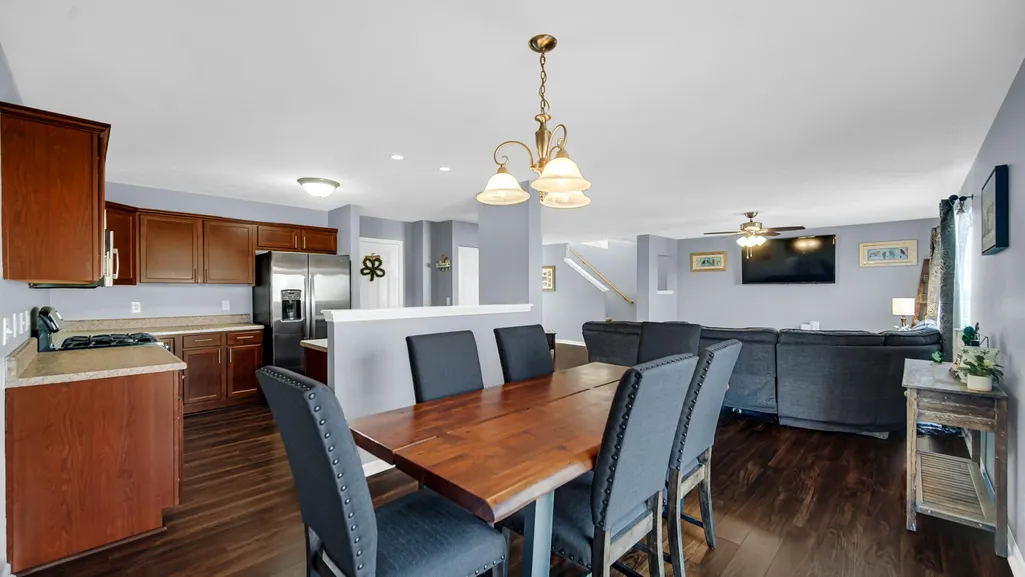
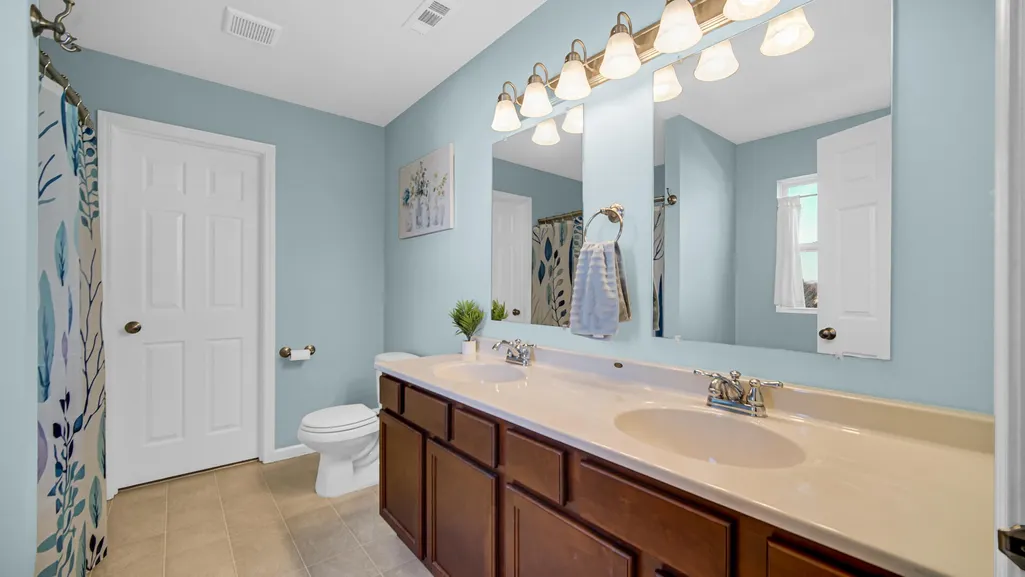
| Interior Amenities | Ceiling Fan(s),Walk-In Closet(s),Open Floorplan,Laminate Counters,Eat-in Kitchen,Double Vanity |
|---|---|
| Total Fireplaces | 1 |
| Fireplace Features | Basement |
| Fireplace Y/N | Yes |
| Above Grade Finished Area | 1775 |
| Half Baths | 1 |
| Laundry Features | Gas Dryer Hookup,Washer Hookup,Sink,Laundry Room,Lower Level |
| Total Bedrooms | 3 |
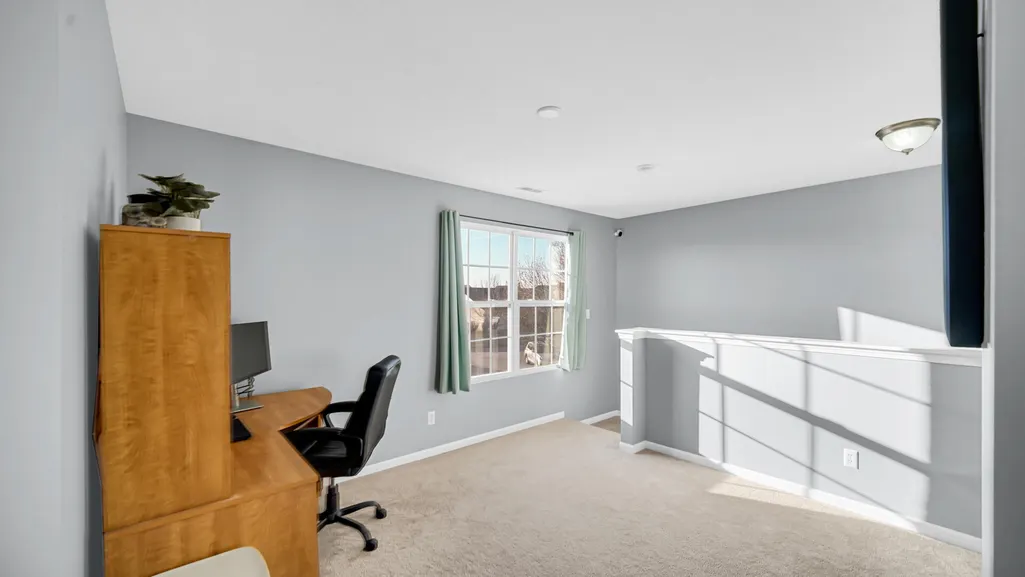
| Room Type | Bonus Room,Primary Bedroom,Office,Living Room,Loft,Kitchen,Dining Room,Bedroom 3,Bedroom 2 |
| LivingAreaSource | Assessor |
| Total Baths | 3 |
Exterior Features
| Exterior Amenities | Private Yard,Rain Gutters |
|---|---|
| Fencing | Back Yard,Fenced |
| Parking Features | Attached,Kitchen Level,Garage Faces Front,Driveway,Concrete,Additional Parking,Garage Door Opener |
| Lot Features | Back Yard,Landscaped,Front Yard,Few Trees,Cul-De-Sac |
| Water Source | Public |
| Lot Size Acres | 0.2547 |
| Lot Size Source | Assessor |
| Waterfront Y/N | No |
Amenities
- Foreclosure
- Views
- Short Sale
- New Construction
- Adult 55+
- Lease To Own
- No HOA Fees
- Furnished
- Primary On Main
- Air Conditioning
- Seller Finance
- Green
- Fixer Upper
- Horse
- Golf
- Fireplace
- Deck
- Garage
- Basement
- Pool
Property vs Single Family Average in 46303
Price
Taxes
Year Built
Visits
 The content relating to real estate for sale and/or lease on this Web site comes in part from
the Internet Data eXchange ("IDX") program of the Northwest Indiana REALTORS® Association Multiple Listing Service ("NIRA MLS"). and is communicated verbatim, without change, as filed by its members. This information is being provided for the consumers' personal, noncommercial use and may not be used for any other purpose other than to identify prospective properties consumers may be interested in purchasing
The content relating to real estate for sale and/or lease on this Web site comes in part from
the Internet Data eXchange ("IDX") program of the Northwest Indiana REALTORS® Association Multiple Listing Service ("NIRA MLS"). and is communicated verbatim, without change, as filed by its members. This information is being provided for the consumers' personal, noncommercial use and may not be used for any other purpose other than to identify prospective properties consumers may be interested in purchasing
