
Views - Eco Friendly






Address
6712 Vienna Avenue, Portage, IN
Price
$ 424,900
Property Attributes
- MLS#844832
- TypeSingle Family
- Listing Status Active
- CountyPORTER
- CityPortage
- AreaPortage
- NeighborhoodVienna Woods
- Zip46368
- StyleSingle Family Residence
- Year Built1991
- Taxes$ 3619
- Price$ 424,900
- Bedrooms4
- Full Bathrooms2
- Half Bathrooms1
- Sqr Footage2118
- Lot Size0.4821 Acres
Data Source:
Northwest Indiana REALTOR® Association (NIRA)
Property Description
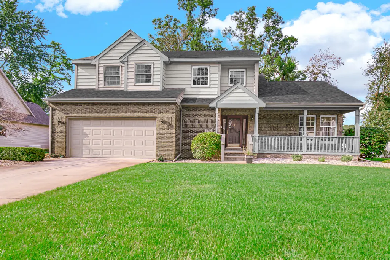
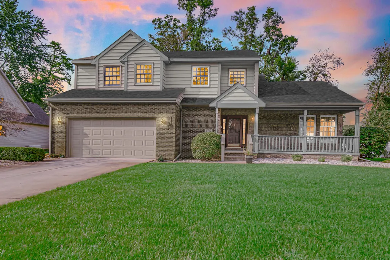
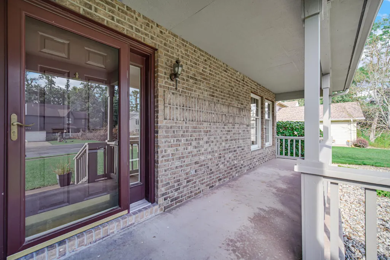
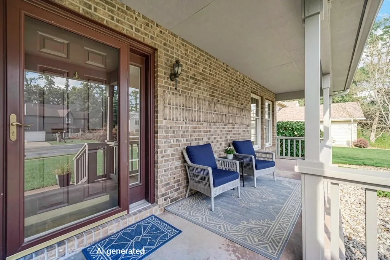
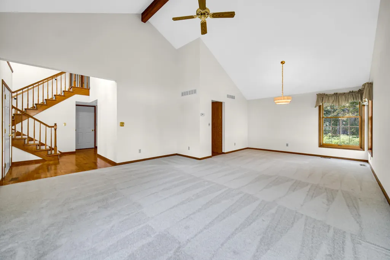
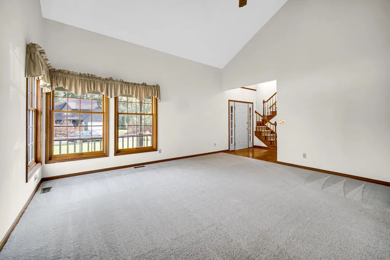
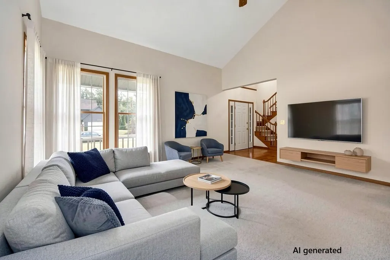
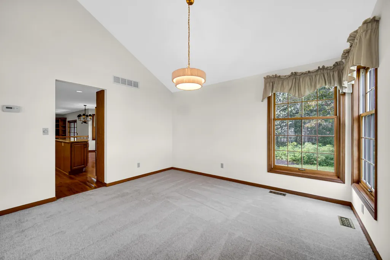
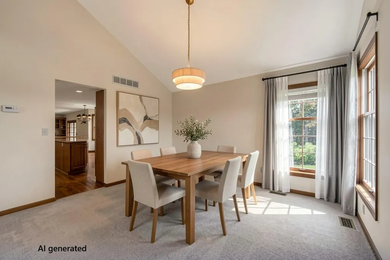
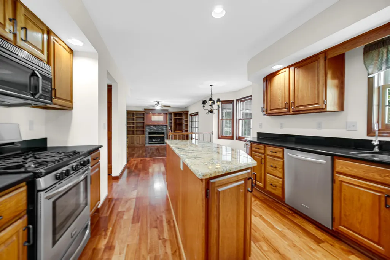
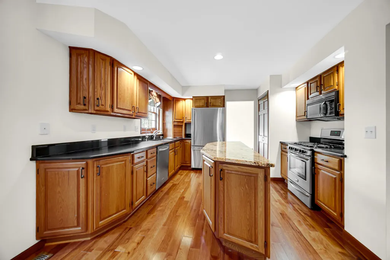
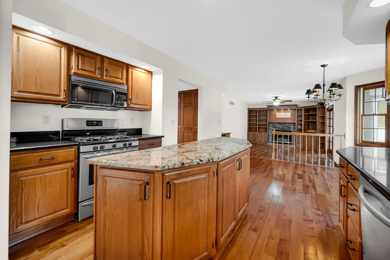
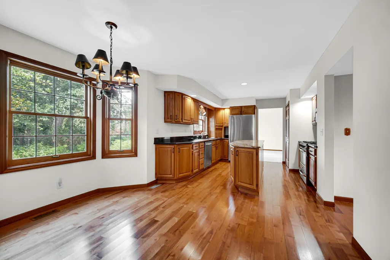
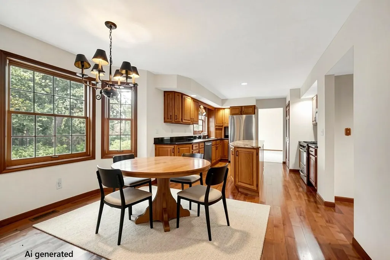
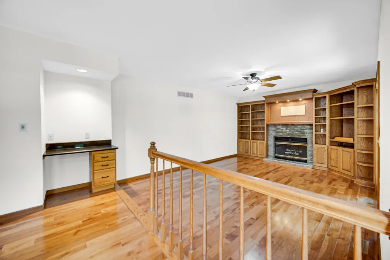
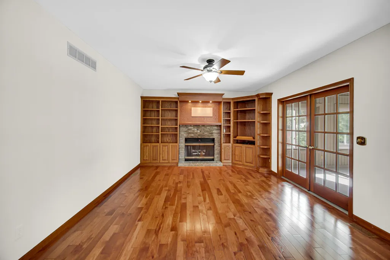
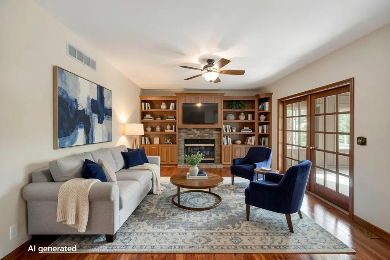
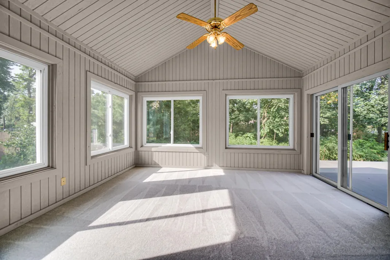
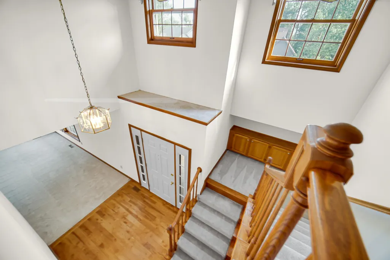
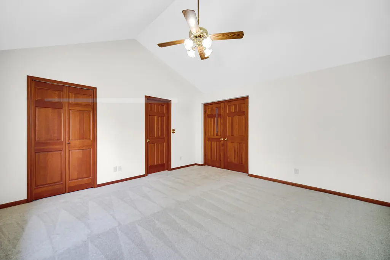
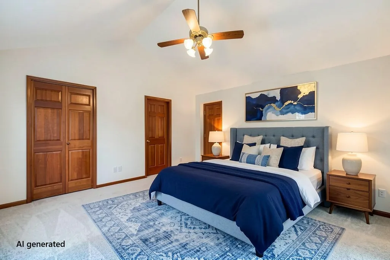
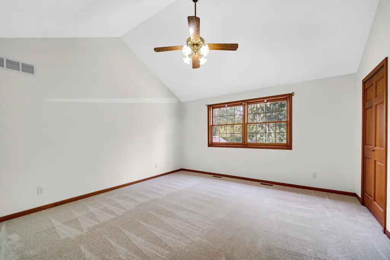
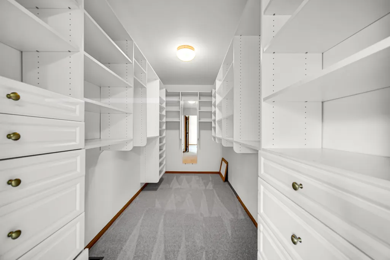
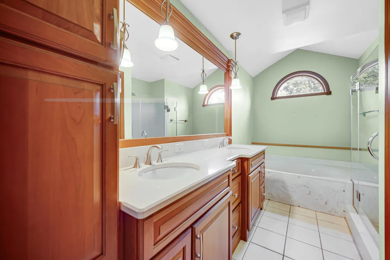
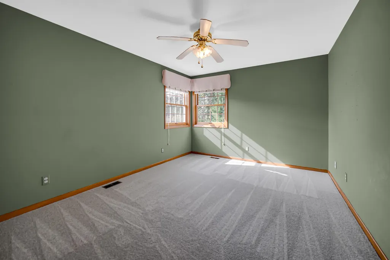
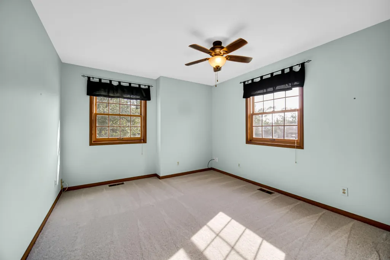
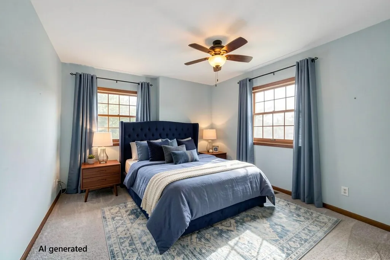
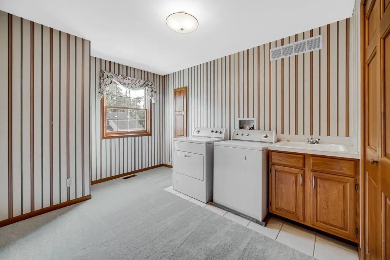
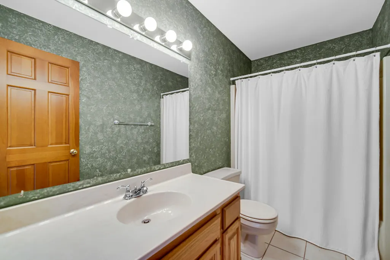
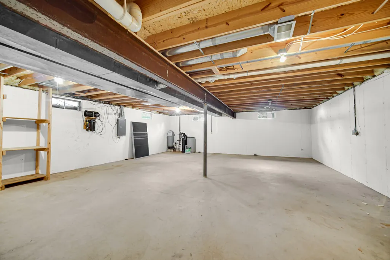
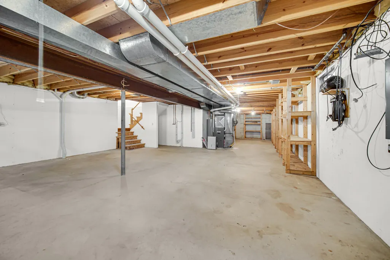
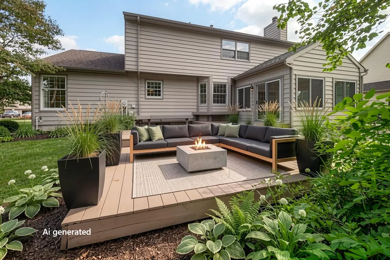
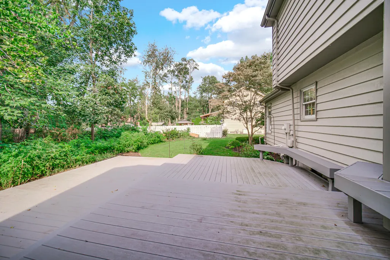
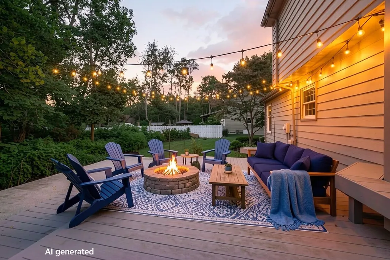
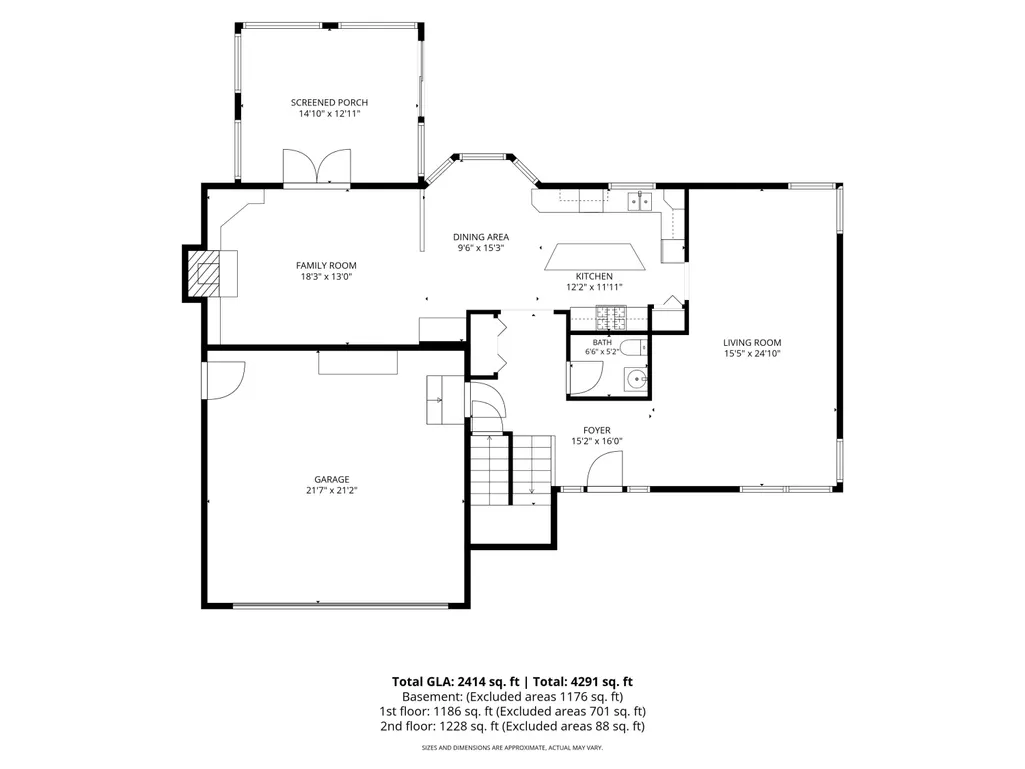
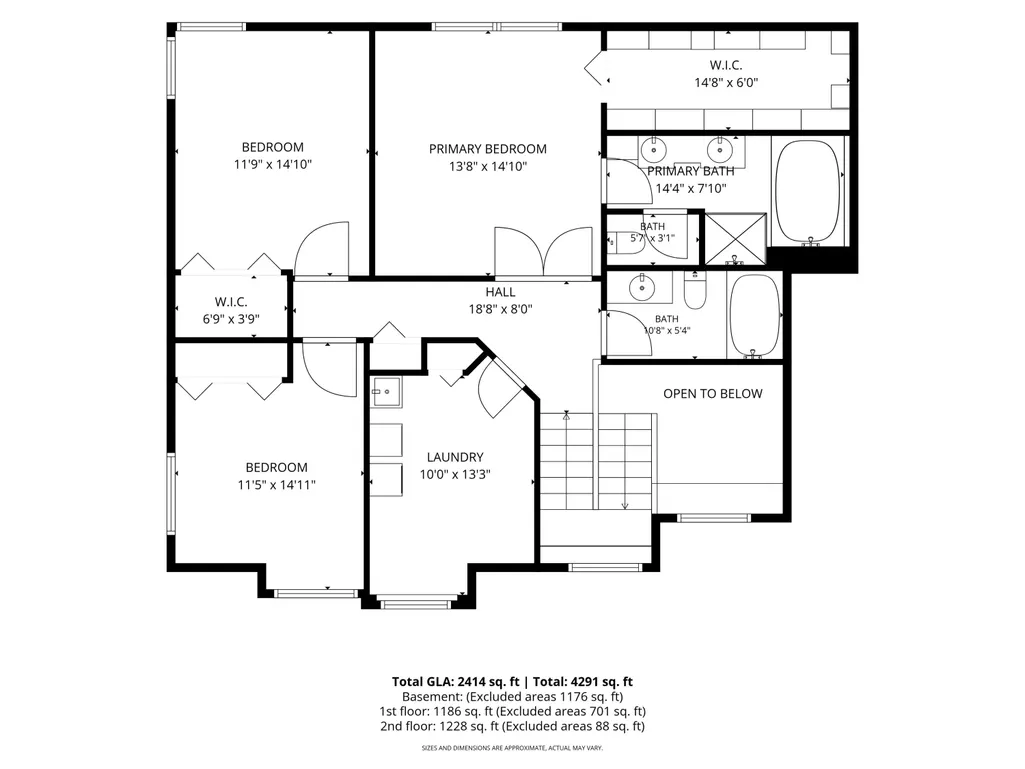
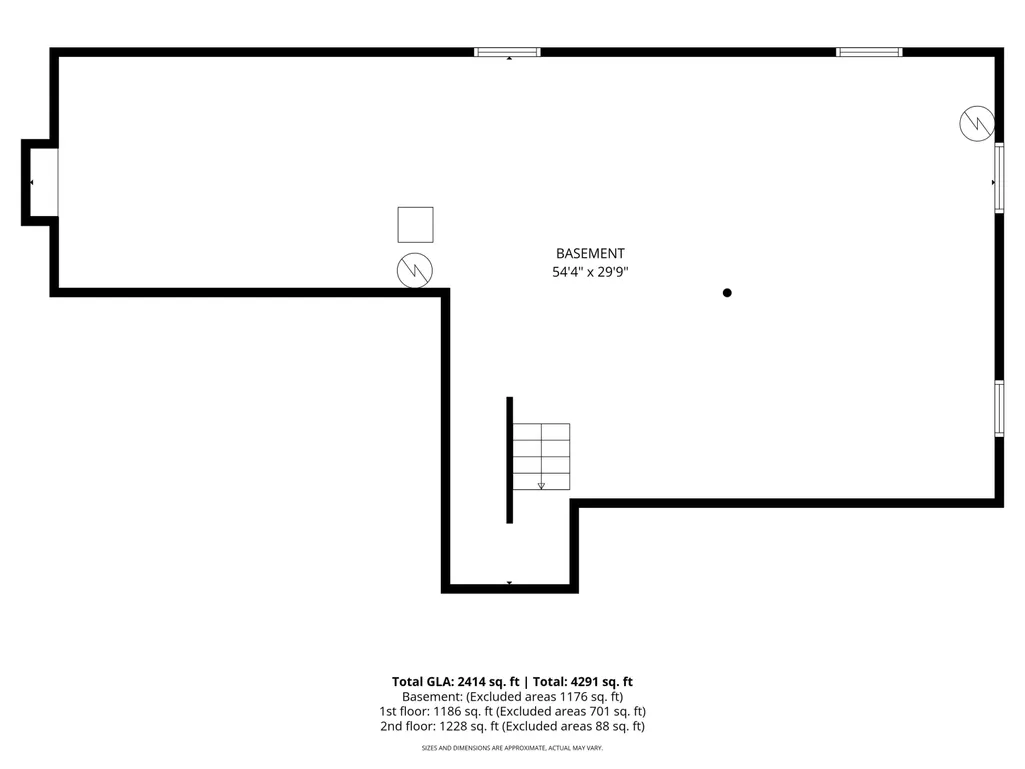
This custom home offers an exceptional chance to reside in the tranquil subdivision of Vienna Woods. Nestled on a serene cul-de-sac, it's conveniently located near major highways for quick access to Chicago. With only one owner, this meticulously maintained residence showcases a solid build and quality materials throughout, complemented by a roof that is less than a year old, new carpet and freshly painted. Enter through the covered porch into a foyer that welcomes you with beautiful hardwood floors and custom touches. The living room features soaring vaulted ceilings, creating an inviting atmosphere that flows seamlessly into the formal dining area. The kitchen is a chef's delight, equipped with hardwood floors, an island, a Jenn-Air counter-depth refrigerator, wood cabinets with pull-outs, granite countertops, and a pantry for storage. The hardwood floors continue into the cozy family room, which boasts a fireplace and stunning wood built-ins. Wood-clad windows throughout the home provide both elegance and energy efficiency. For tranquility, the sunroom, surrounded by windows, overlooks a serene wooded backyard, while the large deck offers ample space for entertaining. Upstairs, the primary suite features vaulted ceilings and a luxurious bath with a shower and a free-standing tub, as well as double sinks for convenience. The expansive 13 x 6 foot closet includes custom organizers. Three additional bedrooms, all with new carpeting, are generously sized; one is currently used as a laundry room, but laundry hookups are also available in the basement for flexibility. The property has been professionally deep cleaned and landscaped, enhancing its overall charm. The dry basement serves as a blank canvas for your vision. This exceptional property stands out for its quality construction and ideal location, making it a fantastic choice for those seeking a peaceful setting without sacrificing proximity to the city. Enjoy the best of both worlds with this remarkable home!
| High School |
|---|
| Portage High School |
| Price History | |
|---|---|
| 9/4/2026 | Listed $424,900 |
General Features
| Sewer | Public Sewer |
|---|---|
| Heating | Forced Air,Natural Gas |
| Utilities | Cable Available,Sewer Connected,Natural Gas Connected,Electricity Connected |
| Appliances | Dryer,Water Softener Owned,Washer,Refrigerator,Microwave,Gas Range,Dishwasher,Disposal |
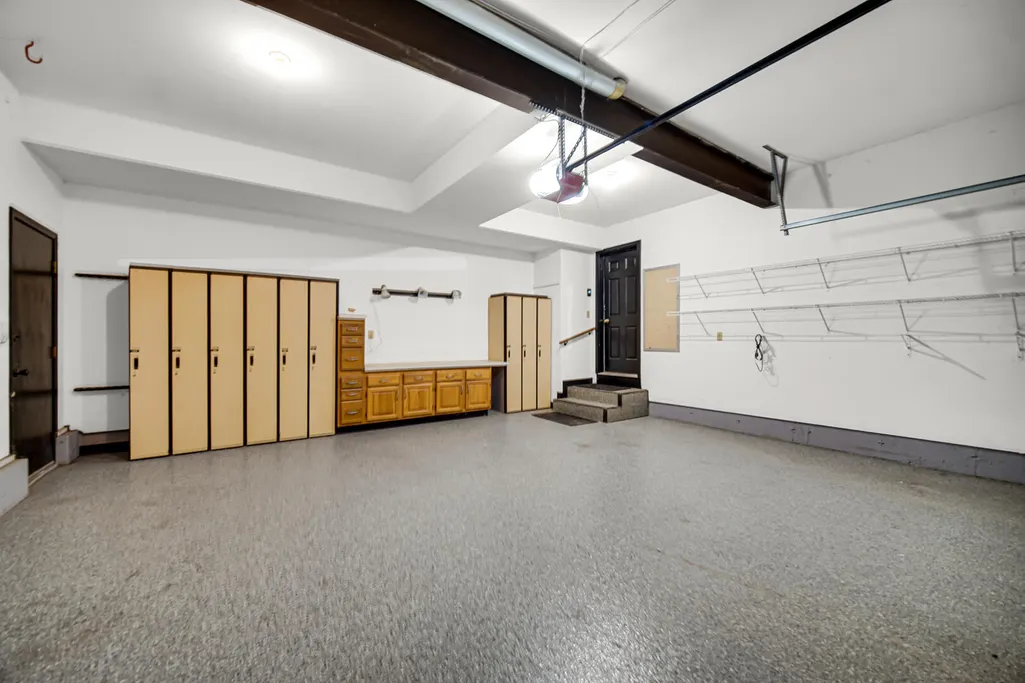
| Garage Spaces | 2 |
| Patio/Porch Features | Covered,Front Porch,Deck |
| Pool Features | None |
| Year Built | 1991 |
| Electric | 200+ Amp Service |
| View | Neighborhood,Trees/Woods |
| Township | Portage |
| Levels | Two |
| Property Subtype | Single Family Residence |
| Tax Year | 2025 |
| County | Porter |
| New Construction | No |
| Property Type | Residential |
| HOA | No |
| Subdivision Name | Vienna Woods |
| Garage Y/N | Yes |
| Total Rooms | 10 |
| Full Baths | 2 |
| Status | Active |
| Directions | From Central Ave.,go north on Samuelson Rd.,then west on Vienna Ave to home on the right. |
| High School | Portage High School |
| City | Portage |
| High School District | Portage Township |
| Zoning Description | residential |
| Lot Size Square Feet | 21000 |
| Listing Terms | Cash,VA Loan,FHA,Conventional |
| Property Attached Y/N | No |
| Tax Annual Amount | 3619 |
| Standard Status | Active |
| Legal Description | VIENNA WOODS SUB LOT 24 |
Interior Features
| Interior Amenities | Cathedral Ceiling(s),Walk-In Closet(s),Vaulted Ceiling(s),Recessed Lighting,Pantry,Kitchen Island,Granite Counters,Eat-in Kitchen,Entrance Foyer,Double Vanity,Ceiling Fan(s) |
|---|---|
| Total Fireplaces | 1 |
| Fireplace Features | Family Room,Gas |
| Fireplace Y/N | Yes |
| Above Grade Finished Area | 2118 |
| Half Baths | 1 |
| Laundry Features | Sink,Upper Level |
| Total Bedrooms | 4 |
| Room Type | Bedroom 2,Other Room,Primary Bedroom,Living Room,Laundry,Kitchen,Family Room,Dining Room,Bedroom 4,Bedroom 3 |
| LivingAreaSource | Assessor |
| Total Baths | 3 |
Exterior Features
| Exterior Amenities | Rain Gutters |
|---|---|
| Parking Features | Attached,Paved,Garage Faces Front,Driveway,Garage Door Opener |
| Lot Features | Back Yard,Wooded,Sprinklers In Front,Rectangular Lot,Landscaped,Front Yard,Few Trees |
| Water Source | Well |
| Lot Size Acres | 0.4821 |
| Lot Size Source | Assessor |
| Waterfront Y/N | No |
Amenities
- Foreclosure
- Views
- Short Sale
- New Construction
- Adult 55+
- Lease To Own
- No HOA Fees
- Furnished
- Primary On Main
- Air Conditioning
- Seller Finance
- Green
- Fixer Upper
- Horse
- Golf
- Fireplace
- Deck
- Garage
- Basement
- Pool
Property vs Single Family Average in 46368
Price
Taxes
Year Built
Visits
 The content relating to real estate for sale and/or lease on this Web site comes in part from
the Internet Data eXchange ("IDX") program of the Northwest Indiana REALTORS® Association Multiple Listing Service ("NIRA MLS"). and is communicated verbatim, without change, as filed by its members. This information is being provided for the consumers' personal, noncommercial use and may not be used for any other purpose other than to identify prospective properties consumers may be interested in purchasing
The content relating to real estate for sale and/or lease on this Web site comes in part from
the Internet Data eXchange ("IDX") program of the Northwest Indiana REALTORS® Association Multiple Listing Service ("NIRA MLS"). and is communicated verbatim, without change, as filed by its members. This information is being provided for the consumers' personal, noncommercial use and may not be used for any other purpose other than to identify prospective properties consumers may be interested in purchasing
