




Address
472 Cypress Lane, Chesterton, IN
Price
$ 455,000
Property Attributes
- MLS#844885
- TypeSingle Family
- Listing Status Active
- CountyPORTER
- CityChesterton
- AreaChesterton
- NeighborhoodEaston Park Ph 1
- Zip46304
- StyleSingle Family Residence
- Year Built2018
- Taxes$ 3551
- Price$ 455,000
- Bedrooms3
- Full Bathrooms2
- Half Bathrooms0
- Sqr Footage1734
- Lot Size0.137 Acres
Data Source:
Northwest Indiana REALTOR® Association (NIRA)
Property Description
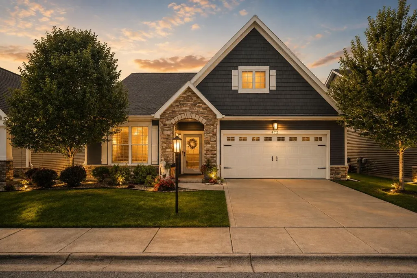
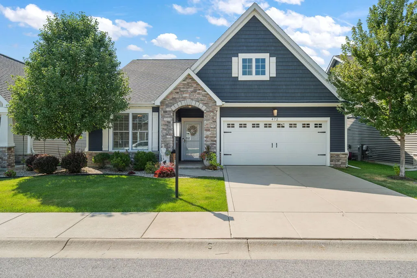
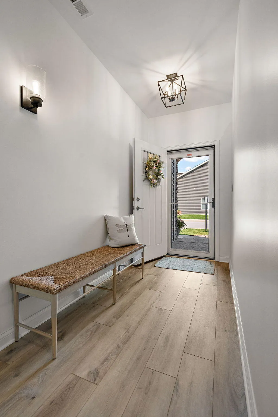
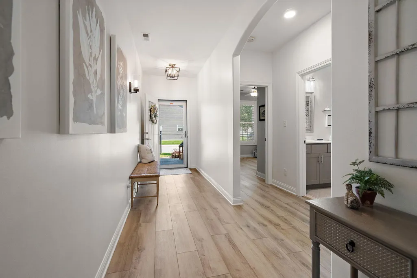
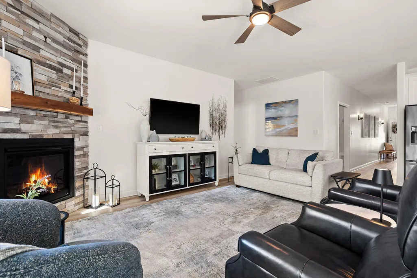
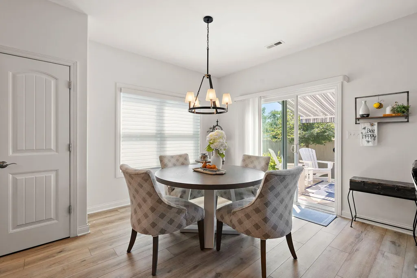
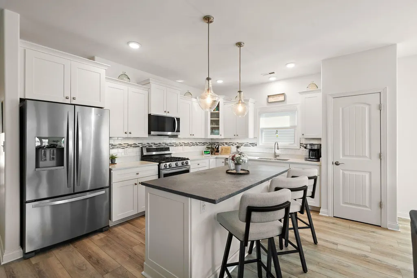
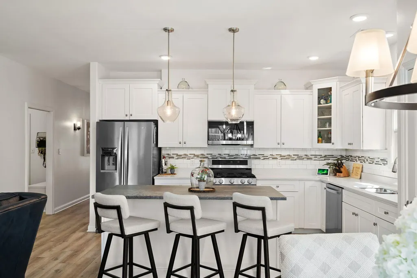
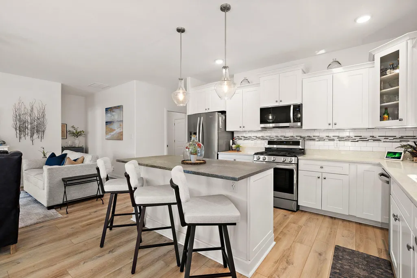
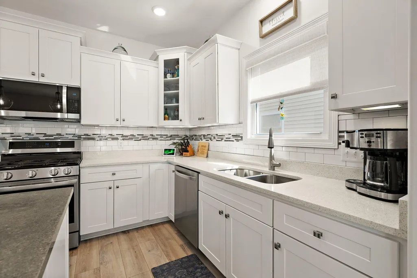
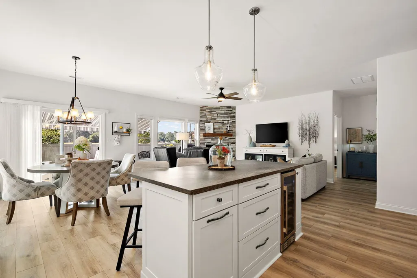
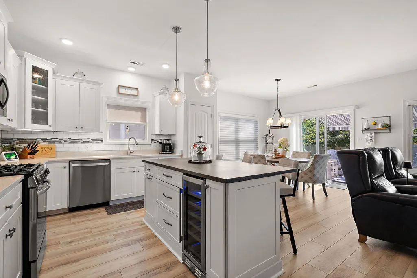
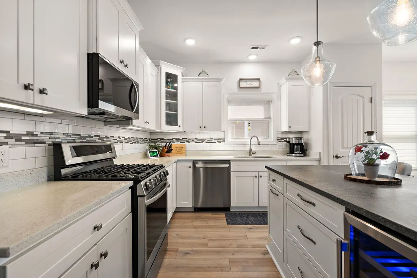
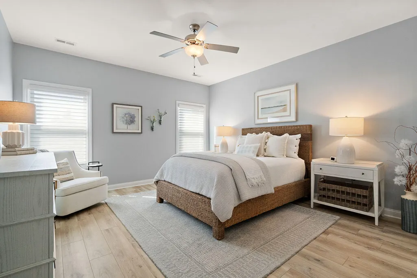
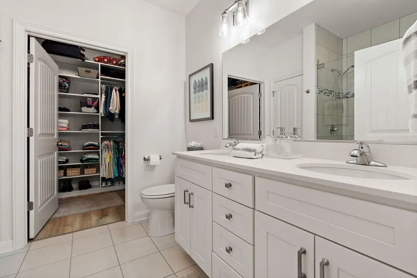
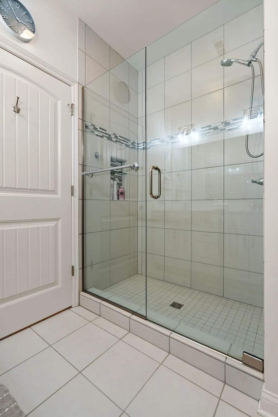
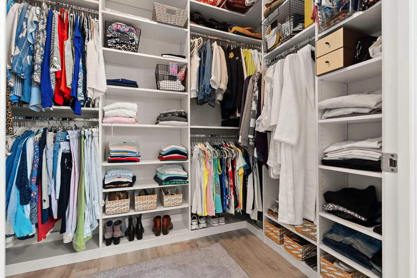
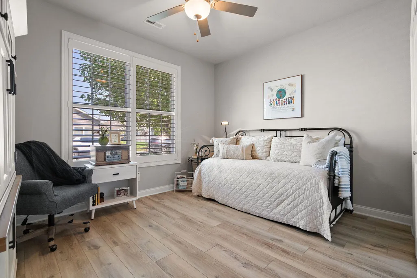
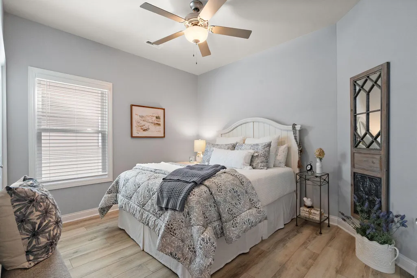
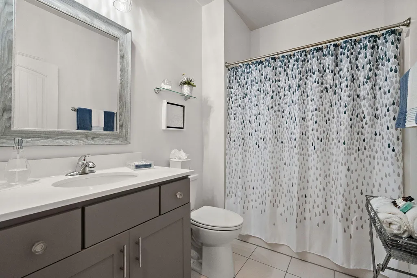
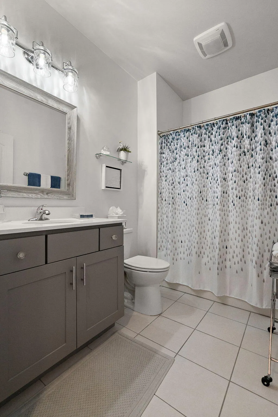
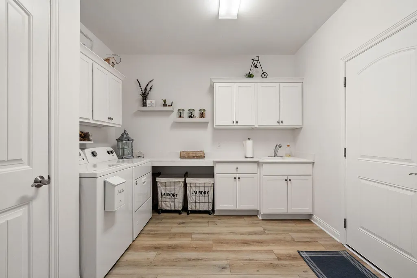
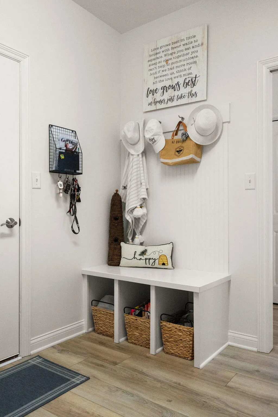
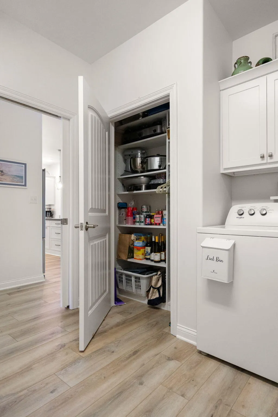
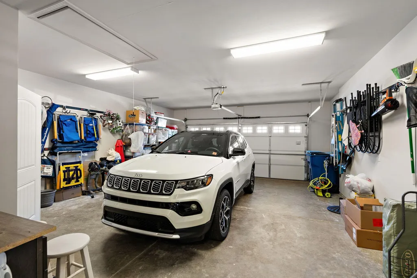
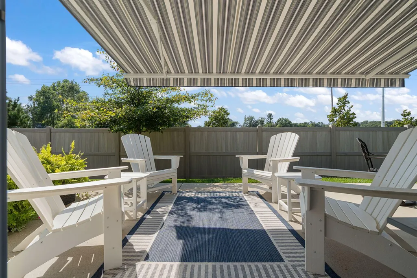
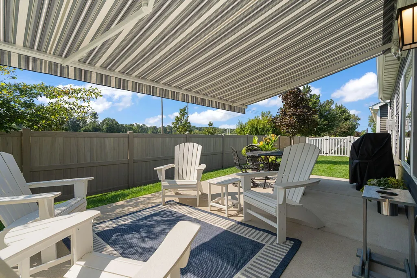
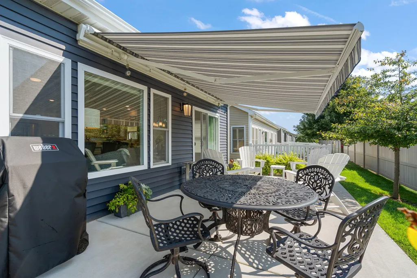
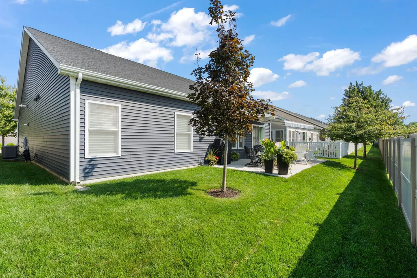
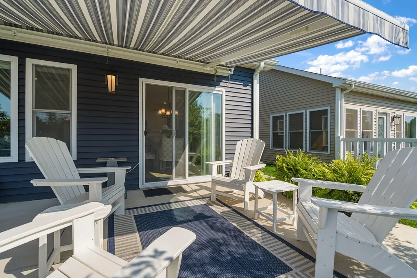
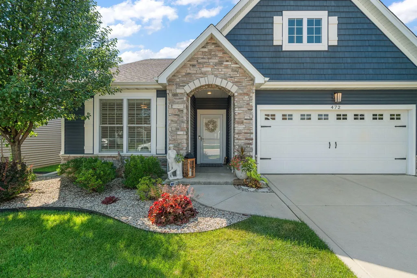
This sweet villa home has everything you need--without the worry of exterior maintenance! Conveniently located on the near east side of Chesterton, you'll enjoy easy access to shopping, expressways, the train station, and one of the area's greatest attractions, Indiana Dunes National Park. More than cute and gently lived in, this charming three-bedroom, two-bath, 1,700-square-foot ranch is sure to impress. The open floor plan is perfect for entertaining, with a cozy fireplace to warm you in the winter and a large patio with a retractable sunshade to enjoy during the summer. Luxury vinyl flooring runs throughout the home, with tile flooring in the bathrooms. The primary bedroom is privately situated on one side of the home, while the other two bedrooms are located on the opposite side. The primary bath features a tiled shower with a frameless glass door, double sinks, a walk-in closet with organizers, and a linen closet. The kitchen features a large island that provides additional seating, along with a beverage refrigerator, newer stainless steel appliances, and a pantry. The laundry/mudroom offers a convenient place to sit and remove your shoes, along with space for coats and keys, a storage closet, plenty of cabinetry, a washer and dryer, and a laundry sink. The slightly oversized two-car garage provides plenty of additional storage along both sides. The home's mechanicals are conveniently housed in a large garage closet, and pull-down attic stairs provide access to even more floored storage above the garage. The maintenance package makes life easy and includes lawn mowing, snow removal up to your door and driveway, trimming, fertilizing, and spring and fall sprinkler-system maintenance. Comfortable, convenient, and easy to maintain--come see this one soon! .
| Price History | |
|---|---|
| 9/5/2026 | Listed $455,000 |
General Features
| Sewer | Public Sewer |
|---|---|
| Heating | Central,Natural Gas,Forced Air |
| Utilities | Cable Connected,Water Connected,Underground Utilities,Sewer Connected,Natural Gas Connected,Electricity Connected |
| Appliances | Dryer,Washer,Stainless Steel Appliance(s),Other,Microwave,Gas Water Heater,Gas Range,Dishwasher,Disposal |
| HOA Fee | 200 |
| Garage Spaces | 2 |
| Patio/Porch Features | Covered,Patio,Front Porch |
| Pool Features | None |
| Security Features | Carbon Monoxide Detector(s),Smoke Detector(s) |
| Year Built | 2018 |
| Electric | 200+ Amp Service |
| View | Neighborhood |
| Township | Westchester |
| Levels | One |
| Property Subtype | Single Family Residence |
| Tax Year | 2025 |
| County | Porter |
| New Construction | No |
| Property Type | Residential |
| HOA | Yes |
| Subdivision Name | Easton Park Ph 1 |
| Garage Y/N | Yes |
| Total Rooms | 7 |
| Full Baths | 2 |
| Status | Active |
| Directions | Porter Avenue East of Route 49 until ends in Easton Park. |
| City | Chesterton |
| Association Name | Easton Park Community Association |
| High School District | Duneland School Corporation |
| Lot Size Square Feet | 5968 |
| Listing Terms | Cash,VA Loan,FHA,Conventional |
| Property Attached Y/N | No |
| Tax Annual Amount | 3551 |
| Standard Status | Active |
| Legal Description | EASTON PARK PH 1 LOT 12 .137A |
Interior Features
| Interior Amenities | Ceiling Fan(s),Walk-In Closet(s),Stone Counters,Recessed Lighting,Pantry,Other,Open Floorplan,Kitchen Island,Granite Counters,Entrance Foyer,Double Vanity |
|---|---|
| Total Fireplaces | 1 |
| Fireplace Features | Gas Log,Living Room |
| Window Features | Blinds |
| Fireplace Y/N | Yes |
| Above Grade Finished Area | 1734 |
| Laundry Features | Gas Dryer Hookup,Washer Hookup,Sink,Main Level,Laundry Room |
| Total Bedrooms | 3 |
| Room Type | Bedroom 2,Primary Bedroom,Living Room,Laundry,Kitchen,Dining Room,Bedroom 3 |
| LivingAreaSource | Assessor |
| Total Baths | 2 |
Exterior Features
| Exterior Amenities | Rain Gutters |
|---|---|
| Parking Features | Attached,Garage Faces Front,Driveway,Garage Door Opener |
| Lot Features | Back Yard,Sprinklers In Rear,Sprinklers In Front,Paved,Landscaped,Front Yard,Few Trees |
| Water Source | Public |
| Lot Size Acres | 0.137 |
| Lot Size Source | Assessor |
| Waterfront Y/N | No |
Amenities
- Foreclosure
- Views
- Short Sale
- New Construction
- Adult 55+
- Lease To Own
- No HOA Fees
- Furnished
- Primary On Main
- Air Conditioning
- Seller Finance
- Green
- Fixer Upper
- Horse
- Golf
- Fireplace
- Deck
- Garage
- Basement
- Pool
Property vs Single Family Average in 46304
Price
Taxes
Year Built
Visits
 The content relating to real estate for sale and/or lease on this Web site comes in part from
the Internet Data eXchange ("IDX") program of the Northwest Indiana REALTORS® Association Multiple Listing Service ("NIRA MLS"). and is communicated verbatim, without change, as filed by its members. This information is being provided for the consumers' personal, noncommercial use and may not be used for any other purpose other than to identify prospective properties consumers may be interested in purchasing
The content relating to real estate for sale and/or lease on this Web site comes in part from
the Internet Data eXchange ("IDX") program of the Northwest Indiana REALTORS® Association Multiple Listing Service ("NIRA MLS"). and is communicated verbatim, without change, as filed by its members. This information is being provided for the consumers' personal, noncommercial use and may not be used for any other purpose other than to identify prospective properties consumers may be interested in purchasing
