
Price Reduction - Primary on Main













Address
13366 Waterleaf Drive, St. John, IN
Price
$ 799,000
Property Attributes
- MLS#844991
- TypeSingle Family
- Listing Status Active
- CountyLAKE
- CitySt. John
- AreaSt. John
- NeighborhoodPreserve Ph 3
- Zip46373
- StyleSingle Family Residence
- Year Built2019
- Taxes$ 5731
- Price$ 799,000
- Bedrooms5
- Full Bathrooms3
- Half Bathrooms1
- Sqr Footage2831
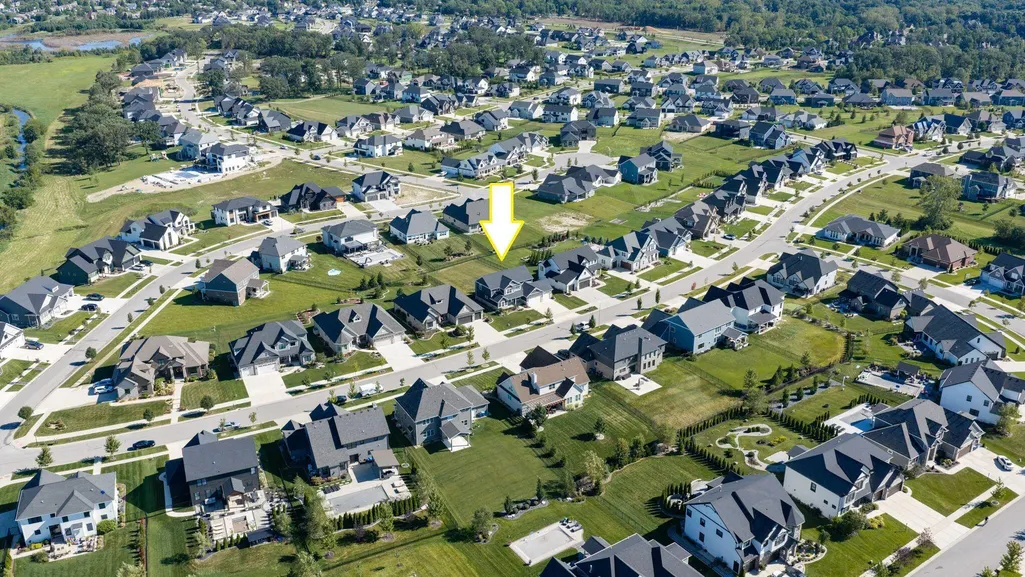
- Lot Size0.33 Acres
Data Source:
Northwest Indiana REALTOR® Association (NIRA)
Property Description
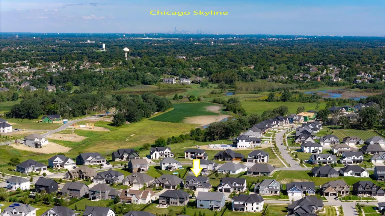
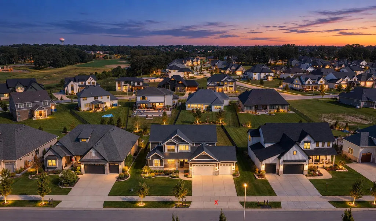
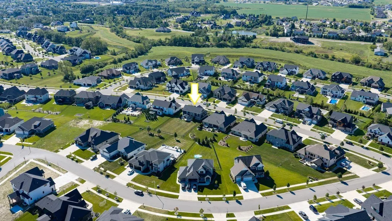
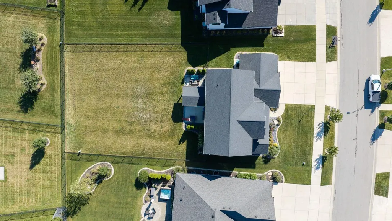
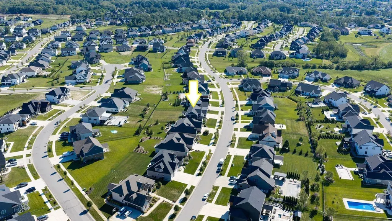
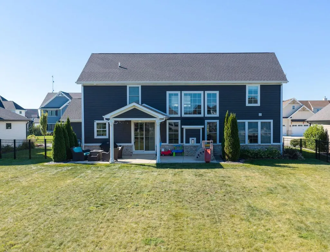
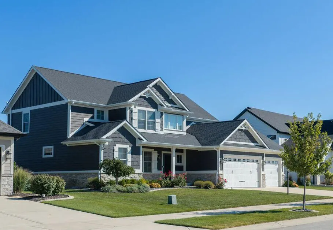
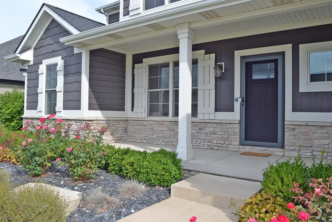
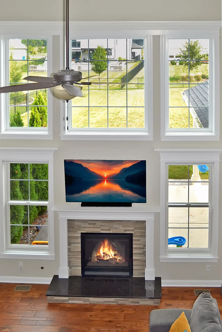
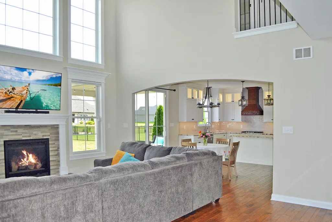
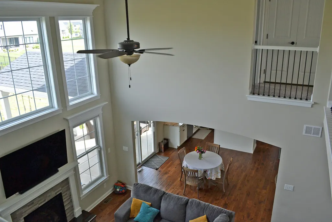
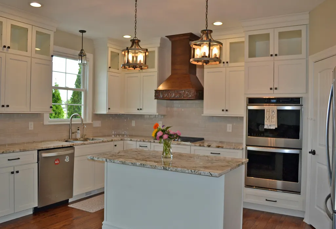
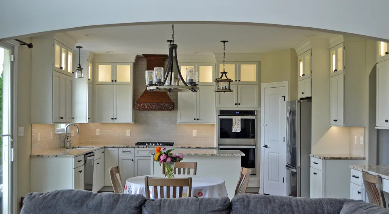
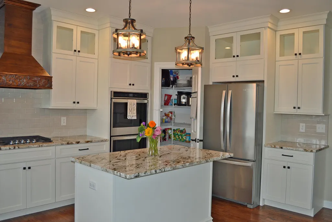
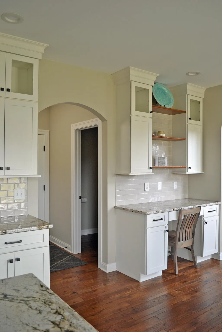
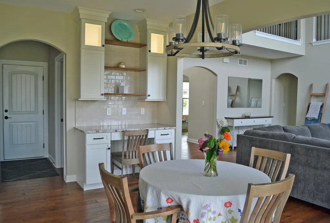
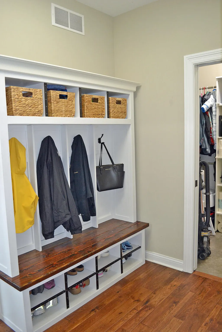
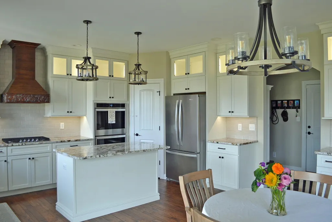
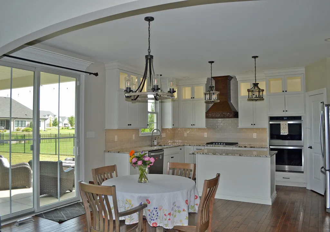
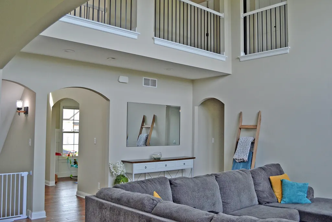
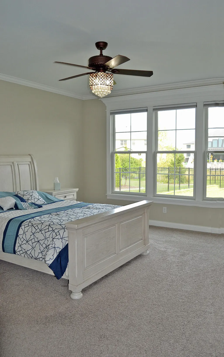
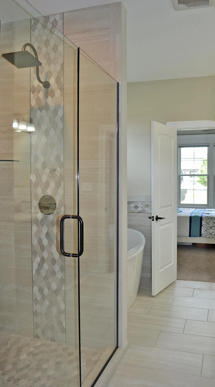
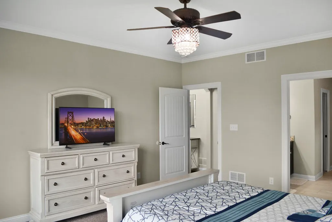
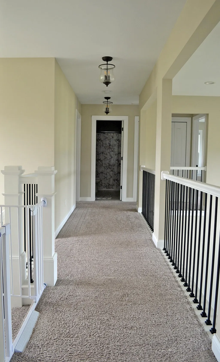
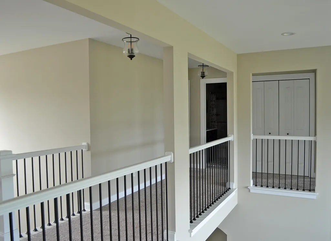
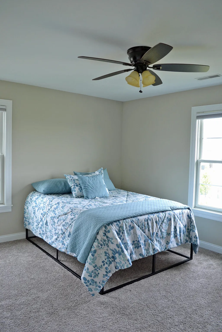
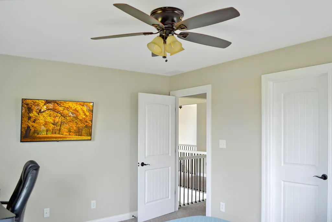
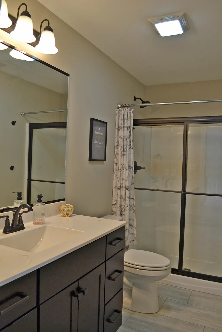
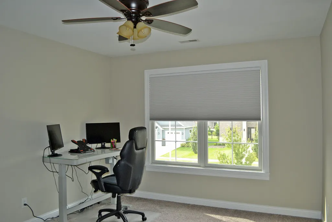
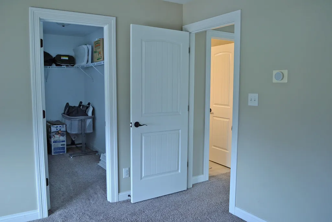
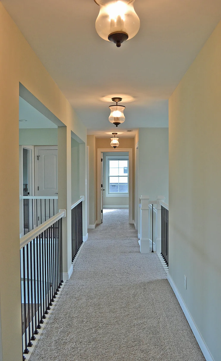
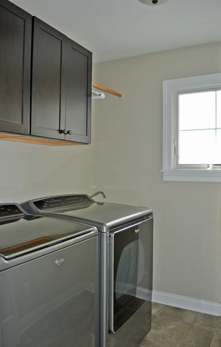
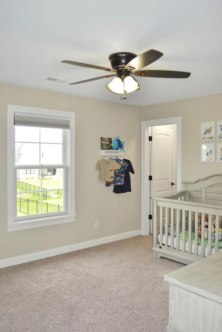
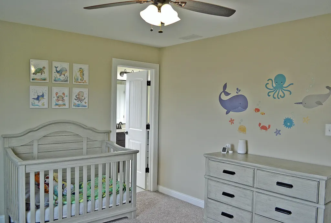
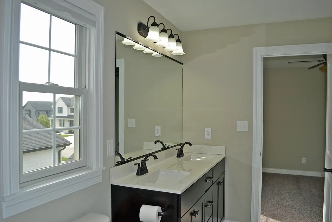
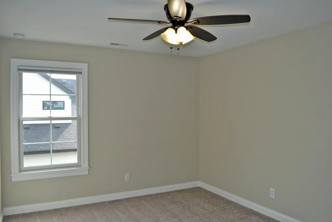
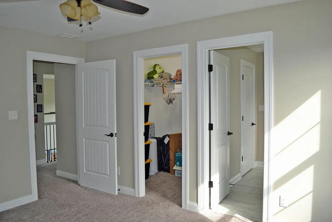
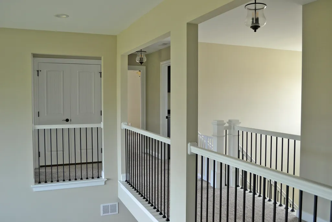
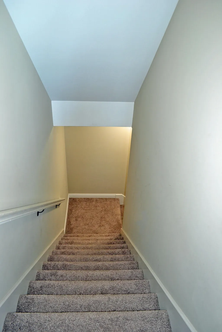
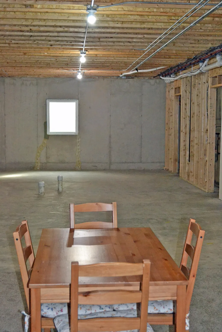
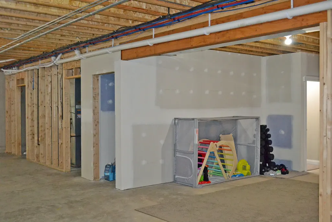
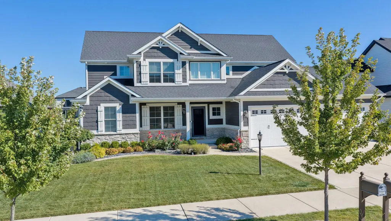
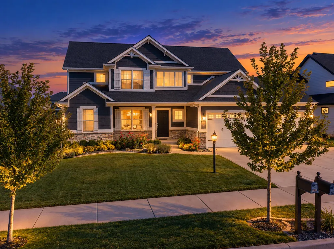
Gorgeous Contemporary Open Concept Home in The Preserve Neighborhood of St. John, IN. Perched on almost 1/3 Acre Lot, w/Fenced backyard, 4411 Total SF home Features: 5 BR's, 4 baths, 3 Car attach finish garage (another 724 SF), EV Charger Ready w/ 220 Plug. Full Unfinished Basement w/Egress window, plumbed for future bath. Impressive facade includes: Gable Pediments, ambient landscape lighting, inviting covered Front Porch, New Screen Door. wait till you see the Inside: Beautiful Hand Scraped Wide Plank Hard Wood floors in 2 Story Entry Foyer, FDR, GR, Kitchen & Hall. Arched Doorways, Crown Moldings, Wide/Varied Trim Details throughout main floor. Stunning Great Room w/18 ft. ceilings, Wall of Windows, Stone gas Fireplace. Wow Factor Kitchen light & bright w/Abundance of Cabinets featuring accent + under cab lighting, Gleaming Granite Counters & Breakfast Island, Stainless Appliances, Double Oven, Walk-in Pantry, Desk Area, Shelves for Collectibles, Sliding Patio doors extend entertaining space. One section of rear patio has reinforced concrete=Hot Tub Ready! Handy Mud Rm w/Cubbie Storage Bench, Closet w/2nd W & D hookups & Half Bath off Kitchen makes for easy access to garage. Main Floor Master: Lavish Ensuite Bath w/Soaking Tub, Walk-In Glass/Tiled Rainfall Shower, Double Vanity, Water Closet w/Towel Closet, Big Walk-in Closet w/Window. Flexible FDR/Home Office off Foyer completes main level. Upstairs: Dramatic Catwalk balcony overlooks both Great Room & Foyer connecting the bedroom wings. All 4 upstairs BR's have walk-in closets, ceiling fans & carpeting. BR 2 & 3 share Full Hall Bath. Br 4 & 5 share Jack n Jill Bath. Convenient Upstairs Laundry w/cabinets, drying rack & a window. Zone Heat & A/C. Reverse Osmosis Water Purifier. Water Softener. Sump Pump w/Battery Backup. Wired for Alarm. Lawn Irrigation System (Rachio). Nest/ Google Thermostats, Doorbell, & CO2 Monitors. Window Well Covers. Covered Back Patio has Xeno Wet Ceiling Fan. See Photos & Call Today!
| Price History | |
|---|---|
| 9/9/2026 | Listed $815,000 |
| 9/15/2026 | 2$799,000 |
General Features
| Sewer | Public Sewer |
|---|---|
| Heating | ENERGY STAR Qualified Equipment,Zoned,Natural Gas,Forced Air |
| Utilities | Cable Connected,Water Connected,Sewer Connected,Natural Gas Connected,Electricity Connected |
| Appliances | Built-In Gas Range,Water Softener Owned,Stainless Steel Appliance(s),Range Hood,Refrigerator,Range,Other,Microwave,Gas Water Heater,Gas Range,ENERGY STAR Qualified Appliances,Dishwasher,Disposal |
| HOA Fee | 550 |
| Garage Spaces | 3 |
| Patio/Porch Features | Covered,Patio,Front Porch |
| Pool Features | None |
| Security Features | Carbon Monoxide Detector(s),Security System,Smoke Detector(s) |
| Year Built | 2019 |
| Electric | 200+ Amp Service |
| View | Neighborhood |
| Township | St. John |
| Levels | Two |
| Property Subtype | Single Family Residence |
| Tax Year | 2024 |
| County | Lake |
| New Construction | No |
| Property Type | Residential |
| HOA | Yes |
| Subdivision Name | Preserve Ph 3 |
| Garage Y/N | Yes |
| Total Rooms | 10 |
| Full Baths | 3 |
| Status | Active |
| Directions | US 41 SOUTH - WEST ON 93RD - SOUTH ON WHITE OAK AVE - THE PRESERVE IS ON THE RIGHT - TAKE TO WAERLEAF DRIVE TO HOME |
| City | St. John |
| Association Name | The Preserve of St. John Home Owners Associaton |
| Zoning Description | residential |
| Lot Size Square Feet | 14374.8 |
| Listing Terms | Cash,VA Loan,FHA,Conventional |
| Property Attached Y/N | No |
| Tax Annual Amount | 5731 |
| Virtual Tour | https://www.talktotucker.com/tours/13366-waterleaf-drive/844991?branded=none |
| Standard Status | Active |
| Legal Description | THE PRESERVE PHASE 3 LOT 164 |
Interior Features
| Interior Amenities | Cathedral Ceiling(s),Country Kitchen,Walk-In Closet(s),Vaulted Ceiling(s),Soaking Tub,Recessed Lighting,Pantry,Open Floorplan,Kitchen Island,High Ceilings,Granite Counters,Eat-in Kitchen,Entrance Foy |
|---|---|
| Total Fireplaces | 1 |
| Fireplace Features | Family Room,Gas |
| Window Features | Insulated Windows |
| Fireplace Y/N | Yes |
| Above Grade Finished Area | 2831 |
| Half Baths | 1 |
| Laundry Features | Gas Dryer Hookup,Washer Hookup,Upper Level,Main Level,Laundry Room |
| Total Bedrooms | 5 |
| Room Type | Bedroom 2,Primary Bedroom,Laundry,Kitchen,Great Room,Family Room,Dining Room,Bedroom 5,Bedroom 4,Bedroom 3 |
| LivingAreaSource | Assessor |
| Total Baths | 4 |
Exterior Features
| Exterior Amenities | Lighting,Rain Gutters,Other |
|---|---|
| Fencing | Back Yard |
| Parking Features | Attached,On Street,Kitchen Level,Garage Faces Front,Driveway,Concrete,Off Street,Garage Door Opener |
| Lot Features | Back Yard,Sprinklers In Rear,Sprinklers In Front,Rectangular Lot,Landscaped,Front Yard,Few Trees |
| Water Source | Public |
| Lot Size Acres | 0.33 |
| Lot Size Source | Assessor |
| Waterfront Y/N | No |
Amenities
- Foreclosure
- Views
- Short Sale
- New Construction
- Adult 55+
- Lease To Own
- No HOA Fees
- Furnished
- Primary On Main
- Air Conditioning
- Seller Finance
- Green
- Fixer Upper
- Horse
- Golf
- Fireplace
- Deck
- Garage
- Basement
- Pool
Property vs Single Family Average in 46373
Price
Taxes
Year Built
Visits
 The content relating to real estate for sale and/or lease on this Web site comes in part from
the Internet Data eXchange ("IDX") program of the Northwest Indiana REALTORS® Association Multiple Listing Service ("NIRA MLS"). and is communicated verbatim, without change, as filed by its members. This information is being provided for the consumers' personal, noncommercial use and may not be used for any other purpose other than to identify prospective properties consumers may be interested in purchasing
The content relating to real estate for sale and/or lease on this Web site comes in part from
the Internet Data eXchange ("IDX") program of the Northwest Indiana REALTORS® Association Multiple Listing Service ("NIRA MLS"). and is communicated verbatim, without change, as filed by its members. This information is being provided for the consumers' personal, noncommercial use and may not be used for any other purpose other than to identify prospective properties consumers may be interested in purchasing
