


Address
2941 Nautica Drive, Chesterton, IN
Price
$ 585,000
Property Attributes
- MLS#845429
- TypeSingle Family
- Listing Status Active
- CountyPORTER
- CityChesterton
- AreaChesterton
- NeighborhoodAbercrombie Woods Ph 3
- Zip46304
- StyleSingle Family Residence
- Year Built2013
- Taxes$ 6121
- Price$ 585,000
- Bedrooms5
- Full Bathrooms4
- Half Bathrooms1
- Sqr Footage4932
- Lot Size0.44 Acres
Data Source:
Northwest Indiana REALTOR® Association (NIRA)
Property Description
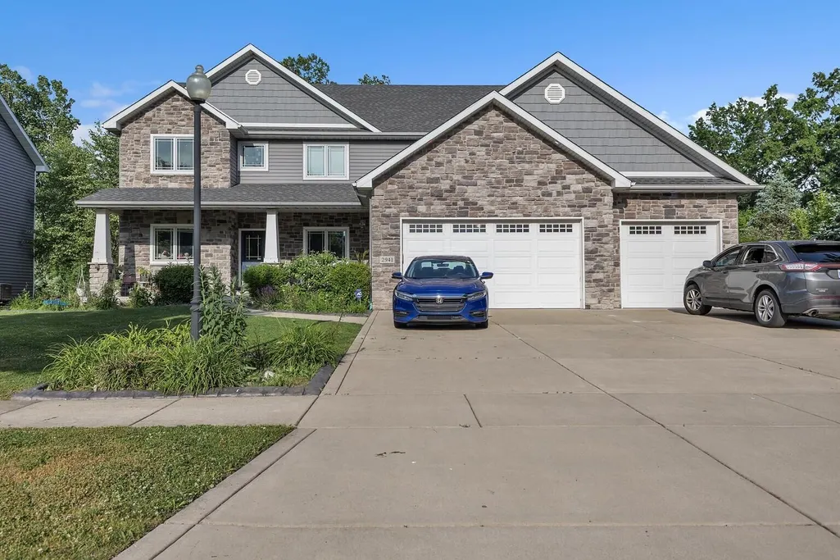
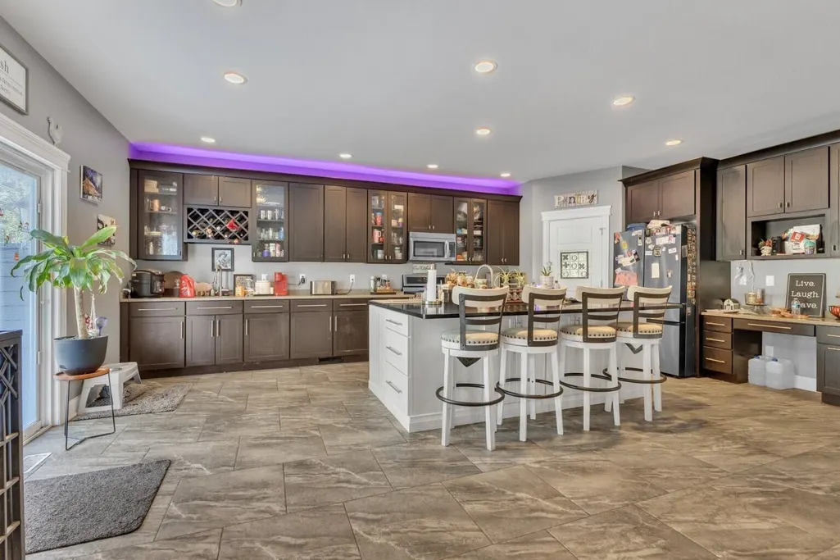
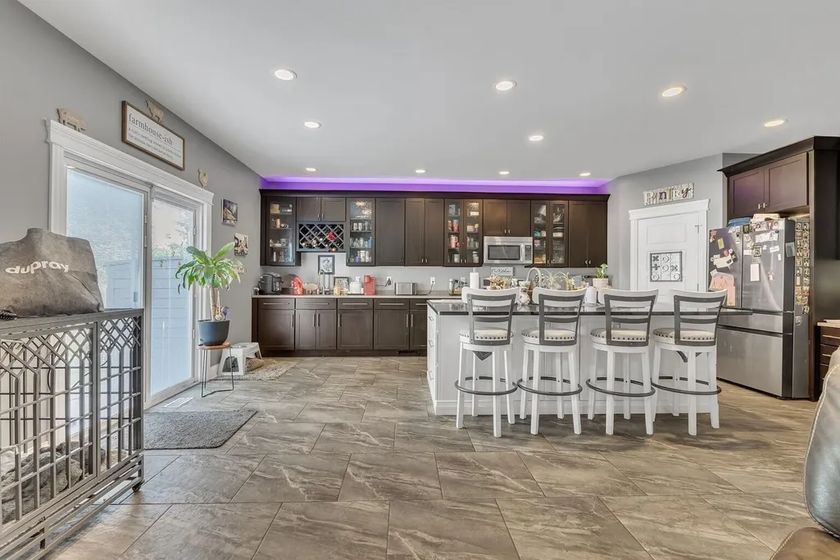
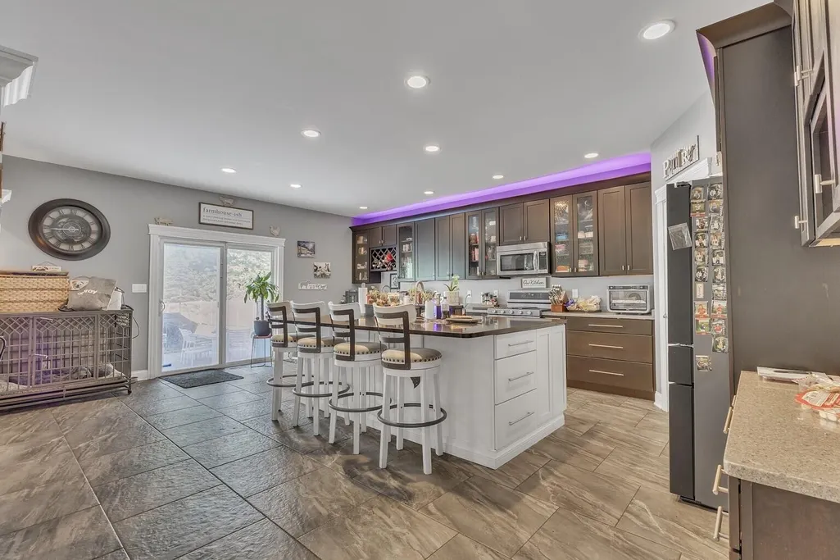
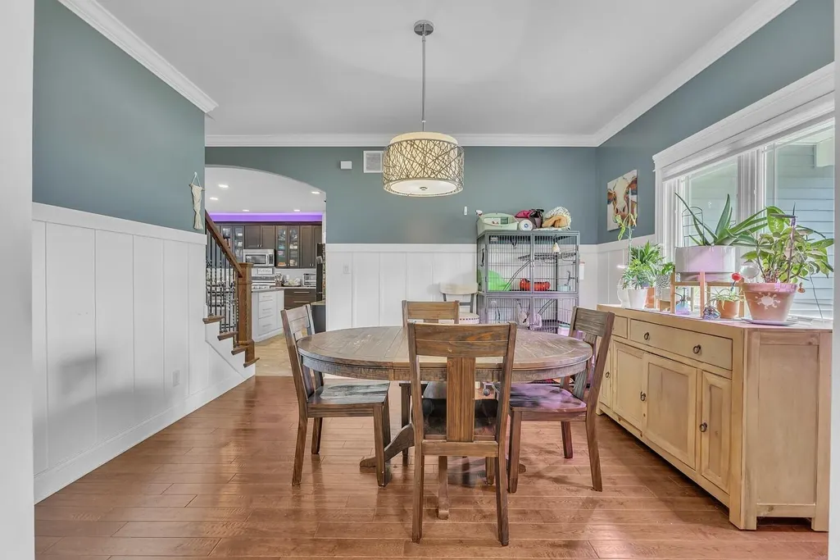
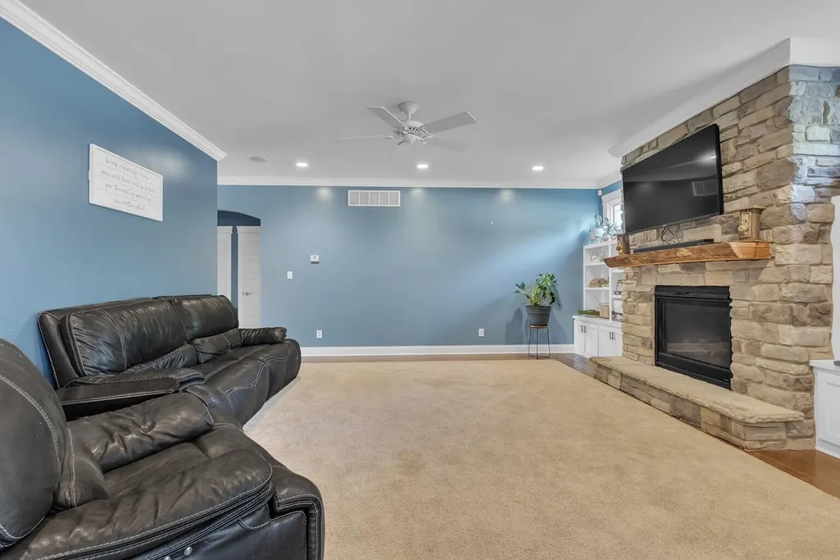
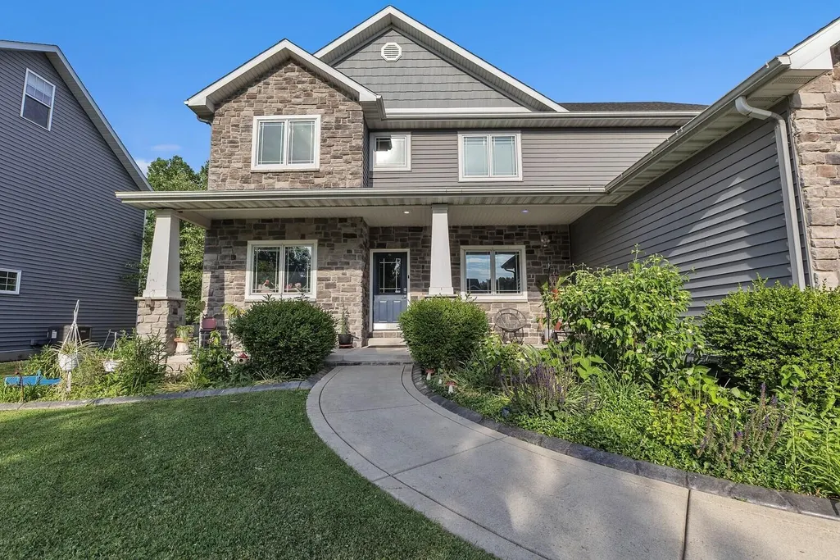
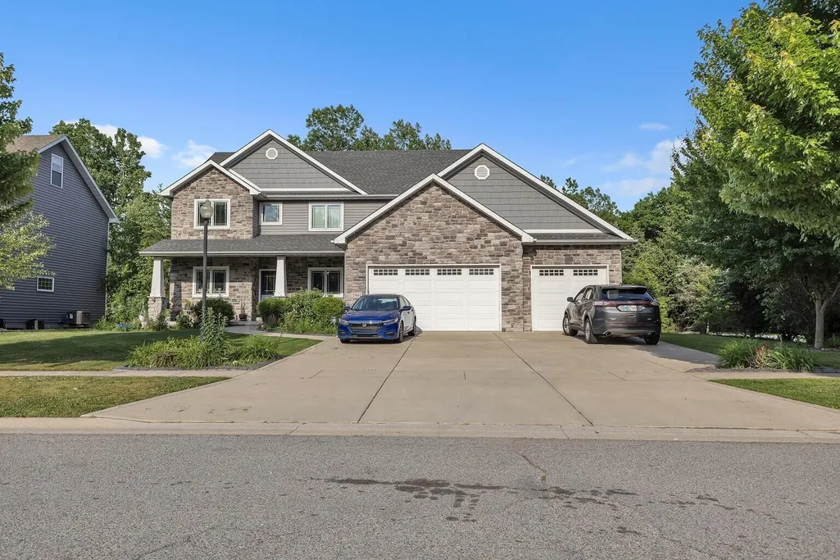
Welcome Home to space, comfort, and community await you at 2941 Nautica Drive. This exceptional 5-6 Bedroom, 4 bathroom, single-family home features over 4,500 square feet of functional living space designed for a modern lifestyle. A massive kitchen, oversized island, dining area, living room with fireplace and 2 bedrooms on the main level. 2nd level offers oversized main bedroom suite with Full bathroom and walk-in closets and 3 additional bedrooms. 3rd level offers a bonus room (currently used as a bedroom). Enjoy a large 0.44-acre yard perfect for outdoor fun, an attached 3 car garage with ample storage nestled within a highly desired neighborhood, this home is a rare find. Priced Below Market value, carpet and painting needed. Call today for a private showing.
| Price History | |
|---|---|
| 9/16/2026 | Listed $585,000 |
General Features
| Sewer | Public Sewer |
|---|---|
| Heating | Forced Air |
| Utilities | Cable Available,Sewer Connected,Natural Gas Connected,Electricity Connected |
| Appliances | Dryer,Washer,Stainless Steel Appliance(s),Refrigerator,Microwave,Gas Water Heater,Gas Range,Dishwasher |
| Garage Spaces | 3 |
| Patio/Porch Features | Front Porch,Patio |
| Pool Features | None |
| Security Features | Smoke Detector(s) |
| Year Built | 2013 |
| Electric | 200+ Amp Service |
| View | Neighborhood |
| Township | Liberty |
| Levels | Three Or More |
| Property Subtype | Single Family Residence |
| Tax Year | 2024 |
| County | Porter |
| New Construction | No |
| Property Type | Residential |
| HOA | No |
| Subdivision Name | Abercrombie Woods Ph 3 |
| Garage Y/N | Yes |
| Total Rooms | 10 |
| Full Baths | 4 |
| Status | Active |
| Directions | From US-20 W,Turn left onto Verplank Rd,Turn right onto S Babcock Rd/County Rd 200 W Continue to follow County Rd 200 W,Turn right onto W 1000 N,Turn right onto Nautica Dr.,Corner house |
| City | Chesterton |
| Lot Size Square Feet | 19166.4 |
| Listing Terms | Cash,FHA,Conventional |
| Property Attached Y/N | No |
| Tax Annual Amount | 6121 |
| Standard Status | Active |
| Legal Description | ABERCROMBIE WOODS PHASE 3 LOT 1 .43AC |
Interior Features
| Interior Amenities | Ceiling Fan(s),Walk-In Closet(s),Open Floorplan,Kitchen Island,Granite Counters |
|---|---|
| Total Fireplaces | 1 |
| Fireplace Features | Living Room |
| Fireplace Y/N | Yes |
| Above Grade Finished Area | 3632 |
| Half Baths | 1 |
| Laundry Features | Laundry Room,Main Level |
| Total Bedrooms | 5 |
| Room Type | Bonus Room,Primary Bedroom,Living Room,Laundry,Kitchen,Dining Room,Bedroom 5,Bedroom 4,Bedroom 3,Bedroom 2 |
| Total Baths | 5 |
Exterior Features
| Exterior Amenities | Private Yard |
|---|---|
| Fencing | Back Yard,Fenced |
| Parking Features | Off Street,Driveway |
| Lot Features | Back Yard,Landscaped,Corner Lot |
| Water Source | Public |
| Lot Size Acres | 0.44 |
| Lot Size Source | Assessor |
| Waterfront Y/N | No |
Amenities
- Foreclosure
- Views
- Short Sale
- New Construction
- Adult 55+
- Lease To Own
- No HOA Fees
- Furnished
- Primary On Main
- Air Conditioning
- Seller Finance
- Green
- Fixer Upper
- Horse
- Golf
- Fireplace
- Deck
- Garage
- Basement
- Pool
Property vs Single Family Average in 46304
Price
Taxes
Year Built
Visits
 The content relating to real estate for sale and/or lease on this Web site comes in part from
the Internet Data eXchange ("IDX") program of the Northwest Indiana REALTORS® Association Multiple Listing Service ("NIRA MLS"). and is communicated verbatim, without change, as filed by its members. This information is being provided for the consumers' personal, noncommercial use and may not be used for any other purpose other than to identify prospective properties consumers may be interested in purchasing
The content relating to real estate for sale and/or lease on this Web site comes in part from
the Internet Data eXchange ("IDX") program of the Northwest Indiana REALTORS® Association Multiple Listing Service ("NIRA MLS"). and is communicated verbatim, without change, as filed by its members. This information is being provided for the consumers' personal, noncommercial use and may not be used for any other purpose other than to identify prospective properties consumers may be interested in purchasing
