
Fixer Upper



Address
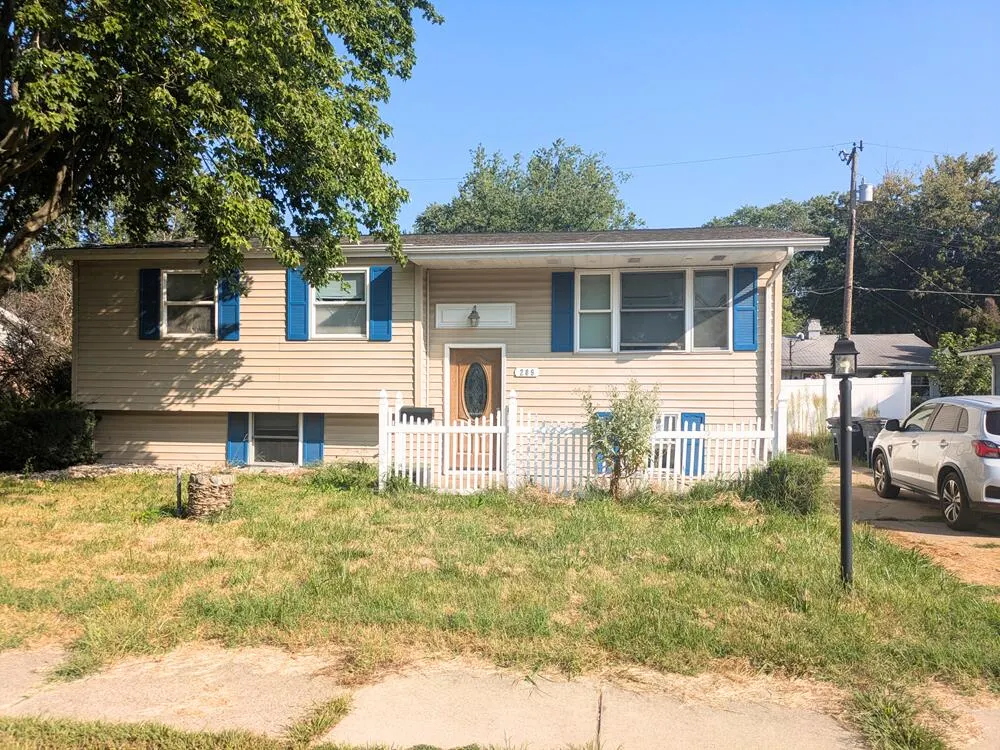
209 Roberta Avenue, Michigan City, IN
Price
$ 219,999
Property Attributes
- MLS#845441
- TypeSingle Family
- Listing Status Active
- CountyLA PORTE
- CityMichigan City
- AreaMichigan City
- NeighborhoodForest Manor Sub
- Zip46360
- StyleSingle Family Residence
- Year Built1962
- Taxes$ 3696
- Price$ 219,999
- Bedrooms4
- Full Bathrooms2
- Half Bathrooms1
- Sqr Footage2106
- Lot Size0.1343 Acres
Data Source:
Northwest Indiana REALTOR® Association (NIRA)
Property Description
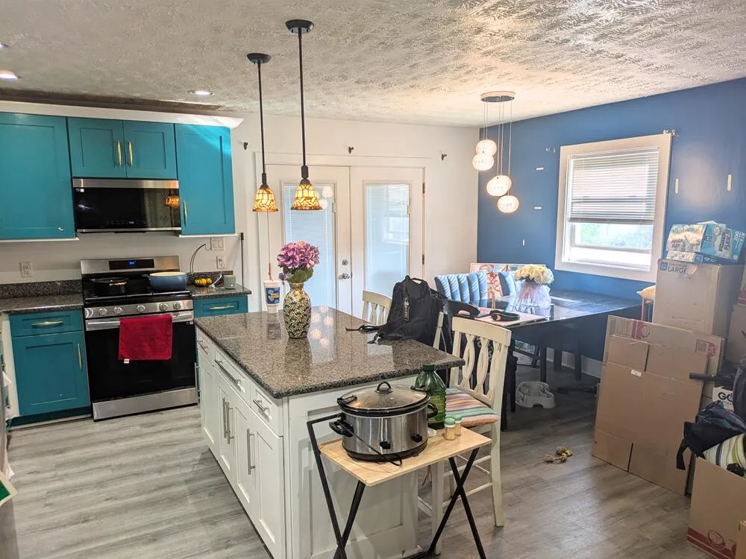
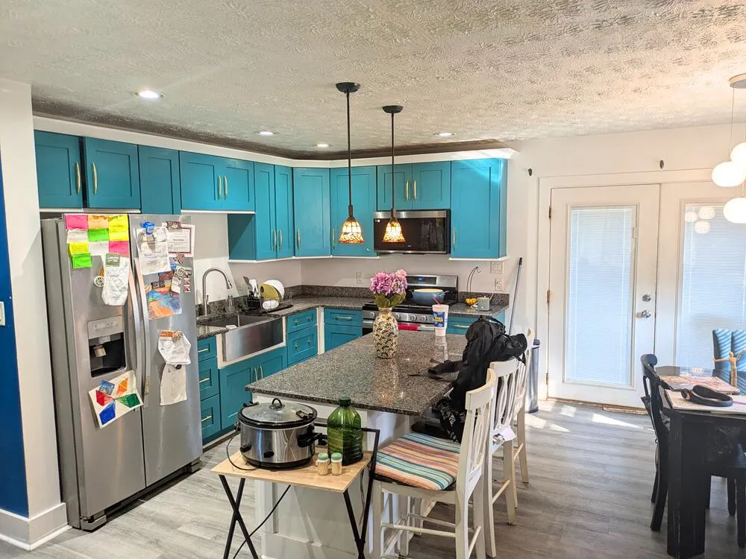
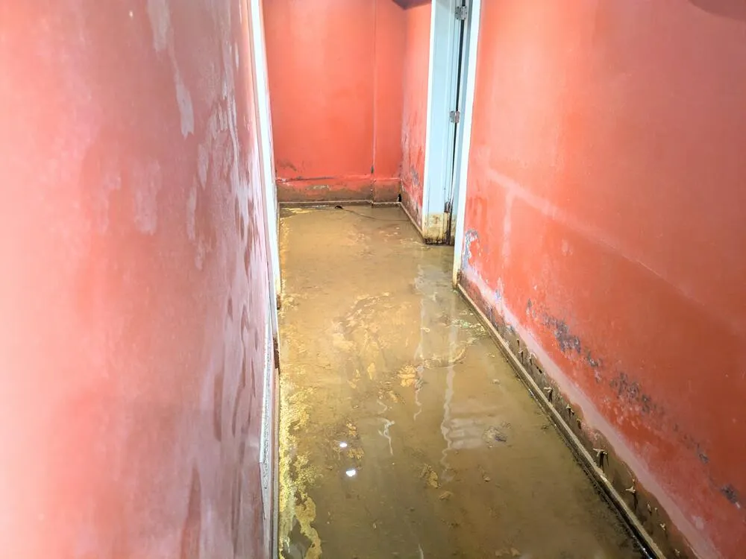
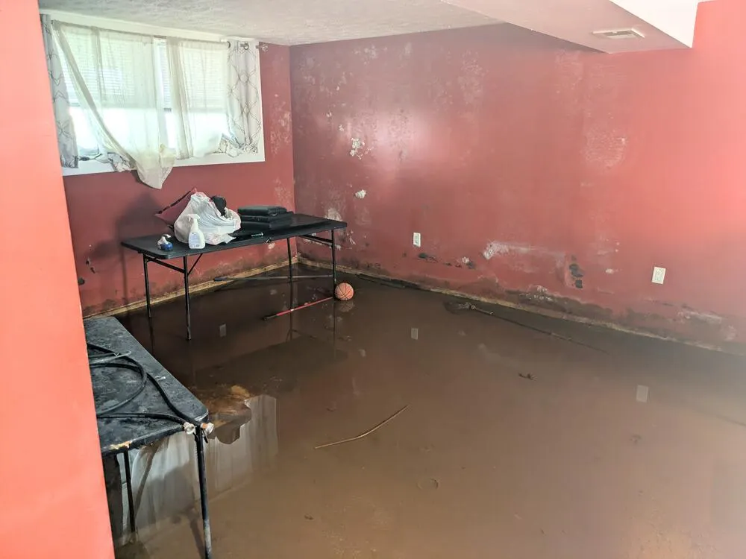
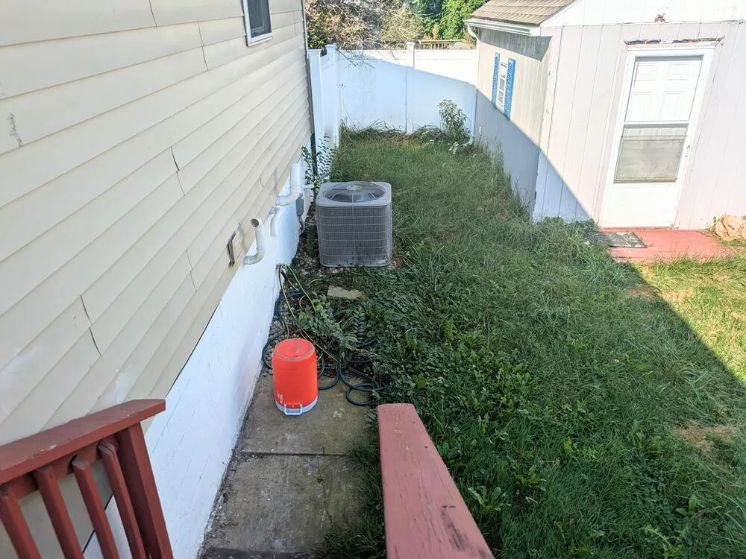
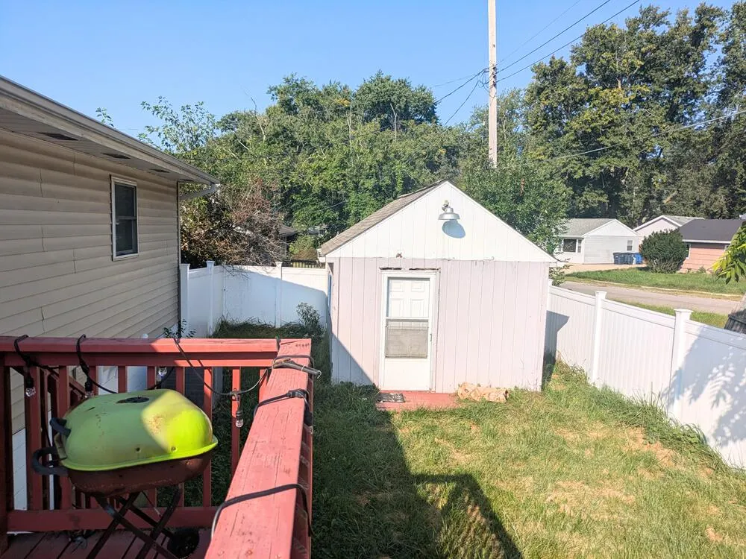
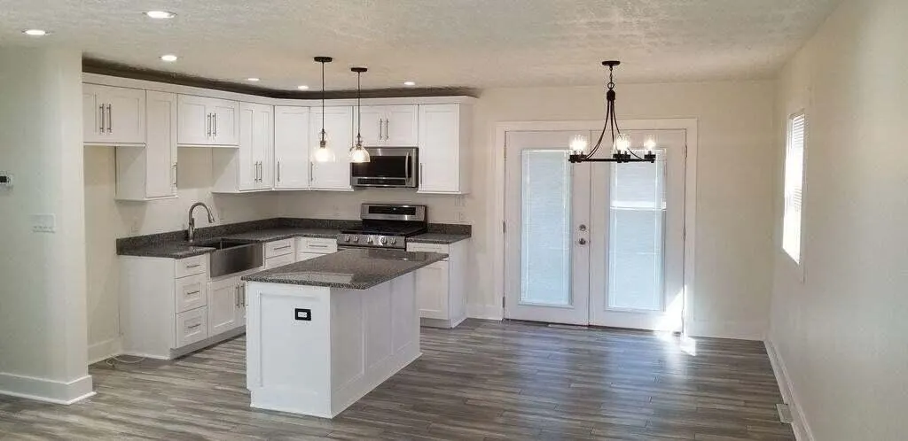
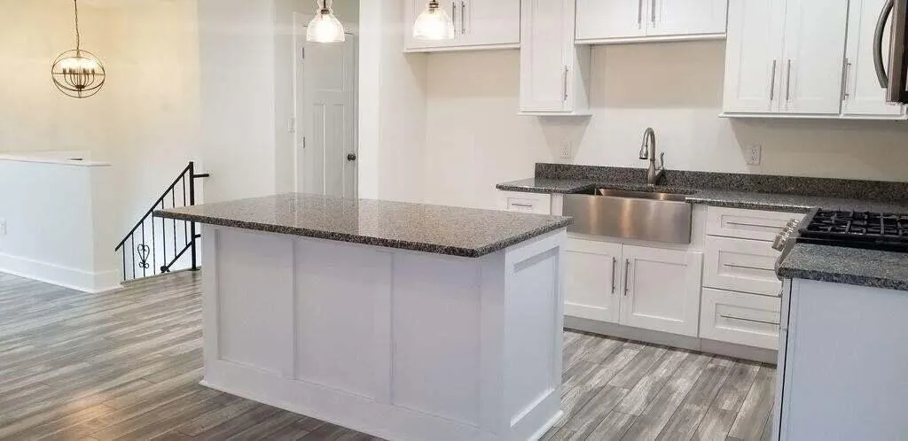
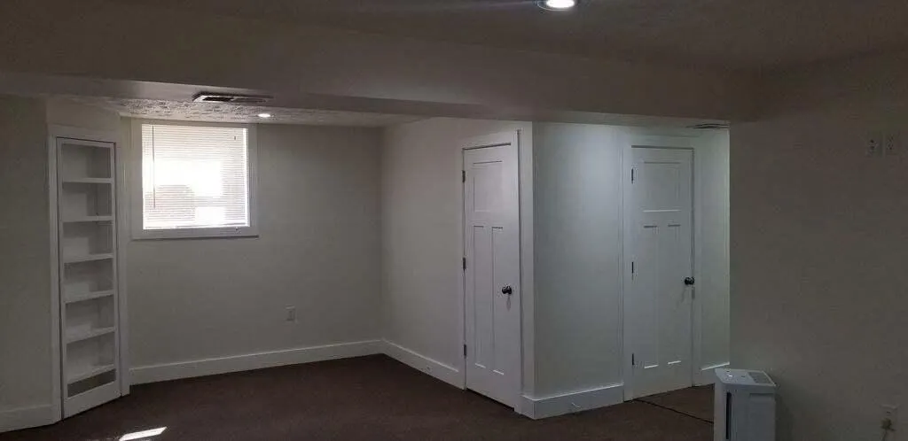
Was Totally Renovated in 2018 New roof, electrical, plumbing, high efficiency furnace, and hot water, kitchen cabinets, Quartz counter tops, stainless steel oven/microwave, farmhouse sink, and lighting. 4 bedroom * 2.5 baths * 2106 sf * Side Driveway * Rear Deck * Viny Privacy Fence * 12x10 Storage Shed * Lower Level was water Proofed on the outside and inside with sump pump and battery backup * It failed and the company neglected to remedy * lower level flooded and now needs gutted and redone * Seller can not do any work, packed and ready to move * Pictures 14 through 18 are from 2019 * Close to Knapp School *
| Price History | |
|---|---|
| 9/17/2026 | Listed $219,999 |
General Features
| Sewer | Public Sewer |
|---|---|
| Heating | Forced Air |
| Utilities | Cable Available |
| Appliances | Gas Range,Refrigerator,Microwave |
| Patio/Porch Features | Deck |
| Year Built | 1962 |
| View | Neighborhood |
| Township | Michigan |
| Levels | Bi-Level |
| Property Subtype | Single Family Residence |
| Tax Year | 2024 |
| County | La Porte |
| New Construction | No |
| Property Type | Residential |
| HOA | No |
| Subdivision Name | Forest Manor Sub |
| Garage Y/N | No |
| Total Rooms | 8 |
| Full Baths | 2 |
| Status | Active |
| Directions | Coolspring to Ohio to Roberta |
| City | Michigan City |
| Lot Size Square Feet | 5850 |
| Listing Terms | Cash,Conventional |
| Property Attached Y/N | No |
| Tax Annual Amount | 3696 |
| Property Condition | Fixer |
| Standard Status | Active |
| Tax Assessed Value | 184800 |
| Legal Description | 42-01-32-376-004 FOREST MANOR 21 X 75 FT LT 7 BLK 5 75 FT S SD LT 6 BLK 5 6 X 75 FT LT 5 BLK 5 |
Interior Features
| Interior Amenities | Ceiling Fan(s),Wet Bar,Stone Counters,Recessed Lighting,Open Floorplan,Kitchen Island,Eat-in Kitchen,Entrance Foyer |
|---|---|
| Fireplace Y/N | No |
| Above Grade Finished Area | 1053 |
| Half Baths | 1 |
| Laundry Features | Lower Level |
| Total Bedrooms | 4 |
| Room Type | Bonus Room,Primary Bedroom,Living Room,Kitchen,Dining Room,Bedroom 4,Bedroom 3,Bedroom 2 |
| LivingAreaSource | Assessor |
| Total Baths | 3 |
Exterior Features
| Exterior Amenities | Private Yard |
|---|---|
| Fencing | Back Yard,Fenced |
| Parking Features | Driveway |
| Lot Features | Landscaped,Paved |
| Water Source | Public |
| Lot Size Acres | 0.1343 |
| Lot Size Source | Assessor |
| Waterfront Y/N | No |
Amenities
- Foreclosure
- Views
- Short Sale
- New Construction
- Adult 55+
- Lease To Own
- No HOA Fees
- Furnished
- Primary On Main
- Air Conditioning
- Seller Finance
- Green
- Fixer Upper
- Horse
- Golf
- Fireplace
- Deck
- Garage
- Basement
- Pool
Property vs Single Family Average in 46360
Price
Taxes
Year Built
Visits
 The content relating to real estate for sale and/or lease on this Web site comes in part from
the Internet Data eXchange ("IDX") program of the Northwest Indiana REALTORS® Association Multiple Listing Service ("NIRA MLS"). and is communicated verbatim, without change, as filed by its members. This information is being provided for the consumers' personal, noncommercial use and may not be used for any other purpose other than to identify prospective properties consumers may be interested in purchasing
The content relating to real estate for sale and/or lease on this Web site comes in part from
the Internet Data eXchange ("IDX") program of the Northwest Indiana REALTORS® Association Multiple Listing Service ("NIRA MLS"). and is communicated verbatim, without change, as filed by its members. This information is being provided for the consumers' personal, noncommercial use and may not be used for any other purpose other than to identify prospective properties consumers may be interested in purchasing
