




Address
13501 Muir Street, Cedar Lake, IN
Price
$ 424,900
Property Attributes
- MLS#845496
- TypeSingle Family
- Listing Status Active
- CountyLAKE
- CityCedar Lake
- AreaCedar Lake
- NeighborhoodWatts Ilamont Add
- Zip46303
- StyleSingle Family Residence
- Year Built1980
- Taxes$ 3270
- Price$ 424,900
- Bedrooms3
- Full Bathrooms1
- Half Bathrooms2
- Sqr Footage3102
- Lot Size0.67 Acres
Data Source:
Northwest Indiana REALTOR® Association (NIRA)
Property Description
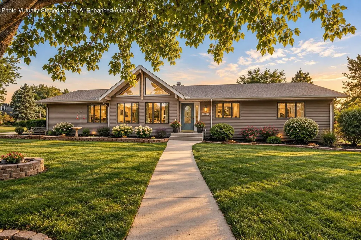
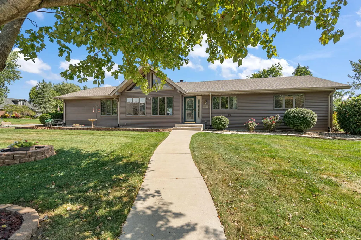
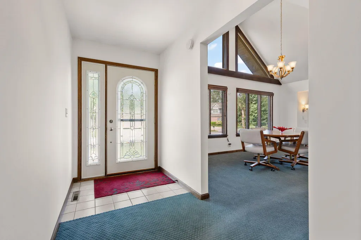
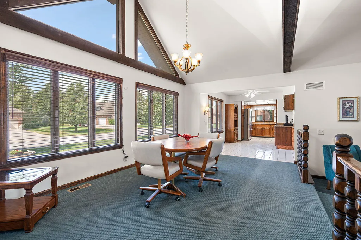
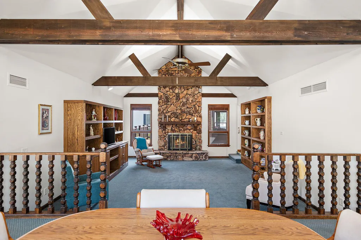
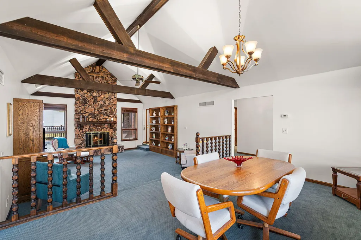
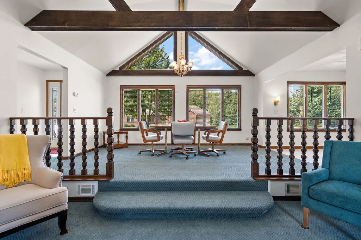
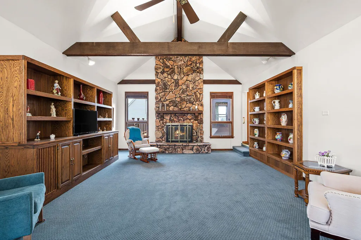
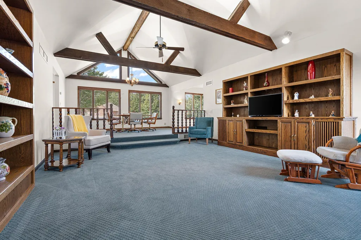
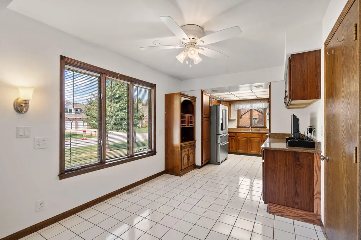
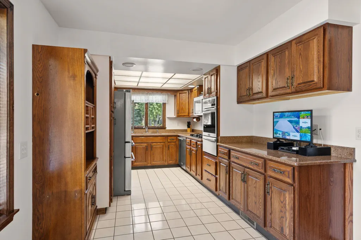
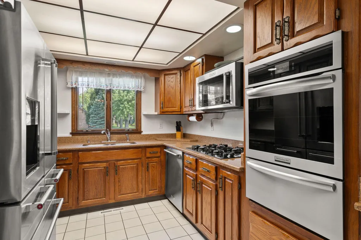
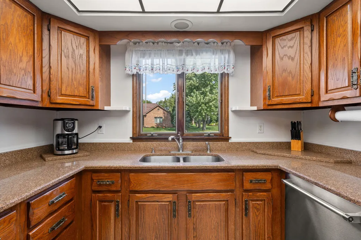
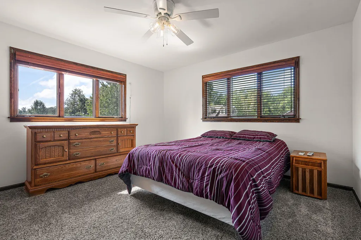
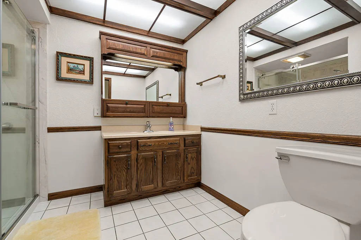
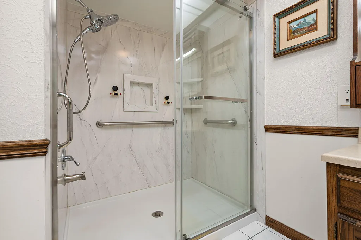
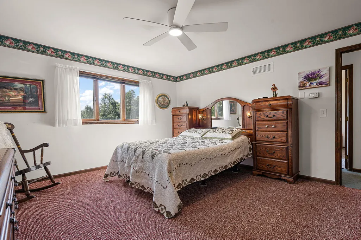
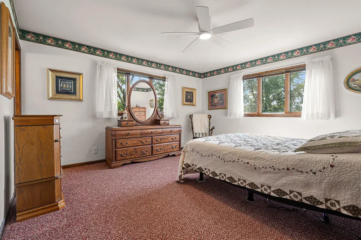
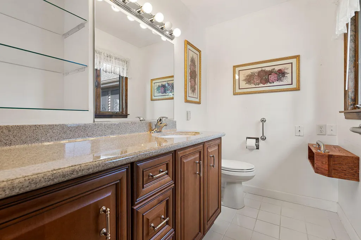
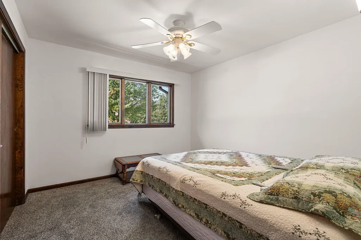
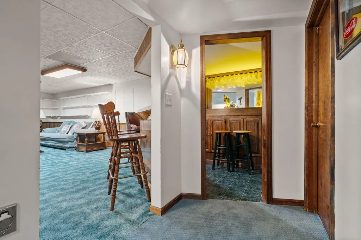
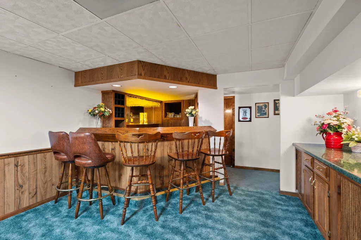
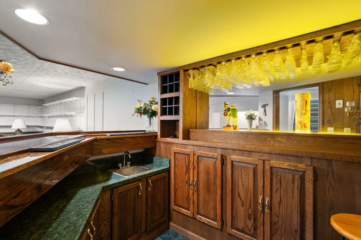
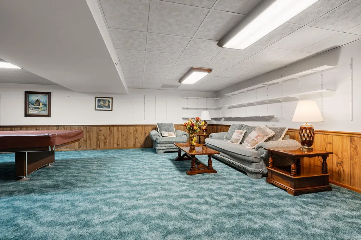
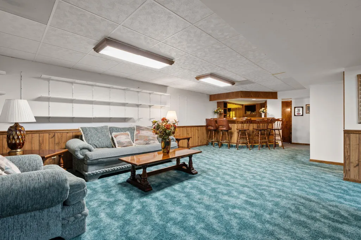
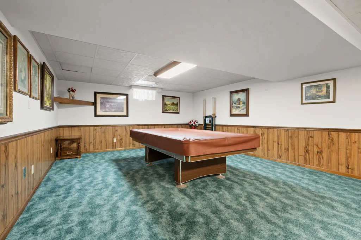
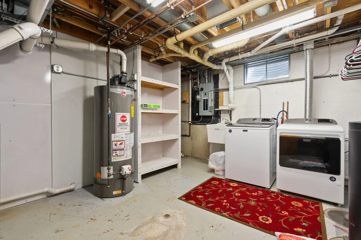
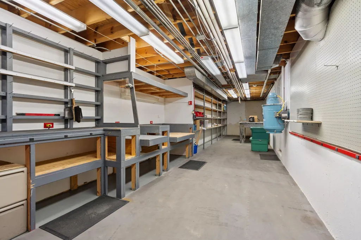
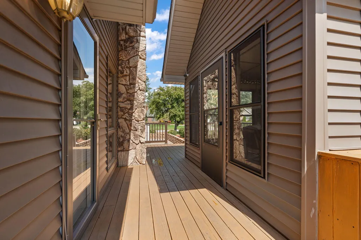
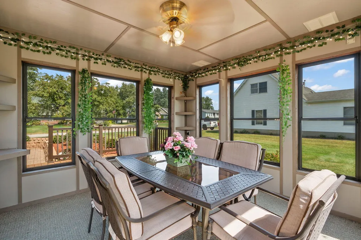
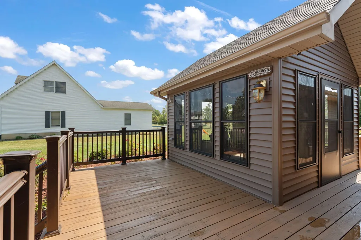
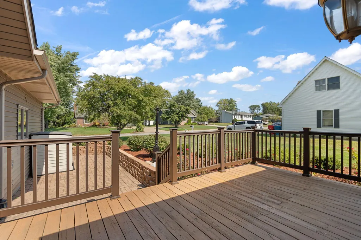
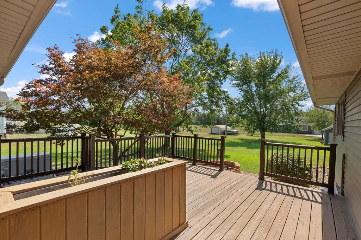
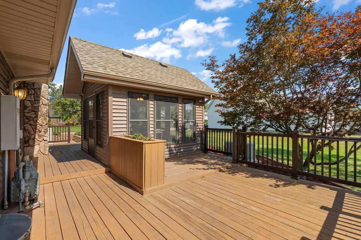
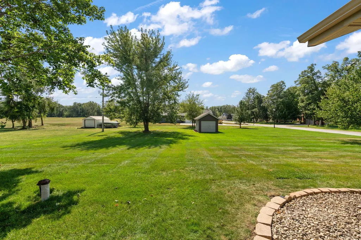
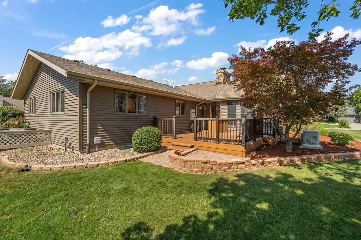
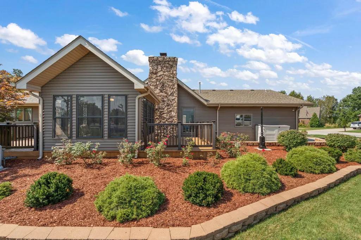
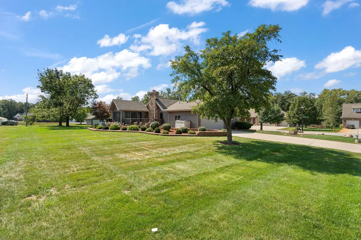
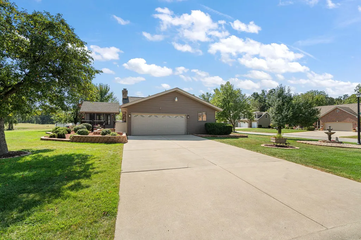
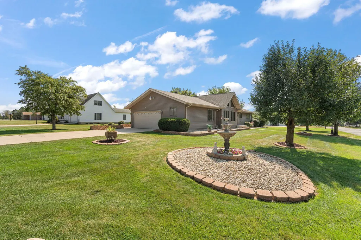
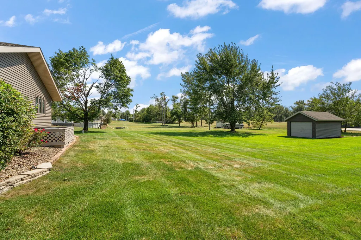
This one owner Cedar Lake ranch offers a rare combination of character, space, and exceptional care. Set on a beautifully landscaped .7 acre corner lot, this 3 bedroom 3 bathroom home has been meticulously maintained by the same owner for decades and is ready for its next chapter. From the moment you step inside, the sunken living room immediately draws you in with a dramatic floor to ceiling stone fireplace, vaulted ceilings, and beautiful exposed beams. The living room sits alongside a dedicated dining space, while large windows fill both rooms with natural light and create a bright, inviting setting for everyday living and entertaining. Adjacent to the dining space is. a large galley kitchen complete with newer appliances including a built-in gas cooktop and built-in oven, and features granite countertops. All three bedrooms are generously sized, offering the kind of space that can be difficult to find. Dual-zoned heating and cooling provides added comfort throughout the home. The full finished basement offers even more room to spread out and features a wet bar with built-in refrigerator, along with a dedicated workshop accessible from both the basement and garage. Outside, a massive deck provides plenty of space for entertaining. A detached three-season room is built directly onto the deck, creating the perfect space for summer dinners, entertaining, or a quiet morning coffee. A large storage shed provides additional storage. Additional highlights include a heated 2.5 car garage, whole house Generac generator, Andersen windows, whole yard irrigation system, and roof replaced in 2020. Ideally located just off US-41 and minutes from IL-394 and US-231, the home offers convenient access throughout Northwest Indiana and into Illinois. Full of warmth, personality, and timeless character, this home is ready for someone new to make it their own.
| Elementary School | Middle School | High School |
|---|---|---|
| Jane Ball Elementary School | Hanover Central Middle School | Hanover Central High School |
| Price History | |
|---|---|
| 9/17/2026 | Listed $424,900 |
General Features
| Sewer | Public Sewer |
|---|---|
| Heating | Forced Air,Zoned,Natural Gas |
| Appliances | Dryer,Water Softener Owned,Washer,Stainless Steel Appliance(s),Refrigerator,Other,Microwave,Gas Cooktop,Dishwasher |
| Garage Spaces | 2.5 |
| Patio/Porch Features | Deck,Screened,Enclosed |
| Security Features | Security System |
| Year Built | 1980 |
| Electric | Generator |
| View | Neighborhood |
| Township | Hanover |
| Levels | One |
| Property Subtype | Single Family Residence |
| Tax Year | 2025 |
| County | Lake |
| New Construction | No |
| Property Type | Residential |
| HOA | No |
| Subdivision Name | Watts Ilamont Add |
| Garage Y/N | Yes |
| Total Rooms | 11 |
| Full Baths | 1 |
| Status | Active |
| Directions | From the corner of US 30 and US 41,head south on US 41. Turn right onto Muir,continue down to the corner- home is on the left. |
| High School | Hanover Central High School |
| City | Cedar Lake |
| High School District | Hanover |
| Lot Size Square Feet | 29185.2 |
| Listing Terms | Cash,VA Loan,FHA,Conventional |
| Elementary School | Jane Ball Elementary School |
| Property Attached Y/N | No |
| Tax Annual Amount | 3270.6 |
| Middle/Junior High School | Hanover Central Middle School |
| Virtual Tour | https://www.zillow.com/view-imx/6496137a-2432-4ba0-bde8-33f14a3c9796?wl=true&setAttribution=mls&initialViewType=pano |
| Standard Status | Active |
| Legal Description | WATTS ILAMONT ADDITION LOT 9 |
Interior Features
| Interior Amenities | Ceiling Fan(s),Vaulted Ceiling(s),Recessed Lighting,Open Floorplan,High Ceilings,Granite Counters,Eat-in Kitchen,Entrance Foyer |
|---|---|
| Total Fireplaces | 1 |
| Fireplace Features | Living Room |
| Fireplace Y/N | Yes |
| Above Grade Finished Area | 1762 |
| Half Baths | 2 |
| Total Bedrooms | 3 |
| Room Type | Bedroom 2,Other Room,Primary Bedroom,Living Room,Laundry,Kitchen,Family Room,Dining Room,Bedroom 3 |
| LivingAreaSource | Appraiser |
| Total Baths | 3 |
Exterior Features
| Exterior Amenities | Storage |
|---|---|
| Parking Features | Attached,Oversized,Heated Garage,Garage Faces Side,Driveway,Garage Door Opener |
| Lot Features | Corner Lot,Sprinklers In Rear,Sprinklers In Front,Landscaped |
| Water Source | Well |
| Lot Size Acres | 0.67 |
| Lot Size Source | Assessor |
| Waterfront Y/N | No |
Amenities
- Foreclosure
- Views
- Short Sale
- New Construction
- Adult 55+
- Lease To Own
- No HOA Fees
- Furnished
- Primary On Main
- Air Conditioning
- Seller Finance
- Green
- Fixer Upper
- Horse
- Golf
- Fireplace
- Deck
- Garage
- Basement
- Pool
Property vs Single Family Average in 46303
Price
Taxes
Year Built
Visits
 The content relating to real estate for sale and/or lease on this Web site comes in part from
the Internet Data eXchange ("IDX") program of the Northwest Indiana REALTORS® Association Multiple Listing Service ("NIRA MLS"). and is communicated verbatim, without change, as filed by its members. This information is being provided for the consumers' personal, noncommercial use and may not be used for any other purpose other than to identify prospective properties consumers may be interested in purchasing
The content relating to real estate for sale and/or lease on this Web site comes in part from
the Internet Data eXchange ("IDX") program of the Northwest Indiana REALTORS® Association Multiple Listing Service ("NIRA MLS"). and is communicated verbatim, without change, as filed by its members. This information is being provided for the consumers' personal, noncommercial use and may not be used for any other purpose other than to identify prospective properties consumers may be interested in purchasing
