
Views






Address
10611 W 124th Avenue, Cedar Lake, IN
Price
$ 430,000
Property Attributes
- MLS#845505
- TypeSingle Family
- Listing Status Active
- CountyLAKE
- CityCedar Lake
- AreaCedar Lake
- NeighborhoodSherwood Pk Un 2
- Zip46303
- StyleSingle Family Residence
- Year Built1972
- Taxes$ 2420
- Price$ 430,000
- Bedrooms3
- Full Bathrooms2
- Half Bathrooms1
- Sqr Footage3896
- Lot Size0.9125 Acres
Data Source:
Northwest Indiana REALTOR® Association (NIRA)
Property Description
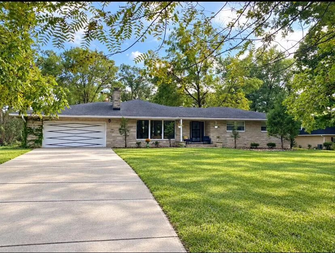
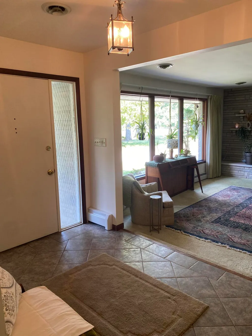
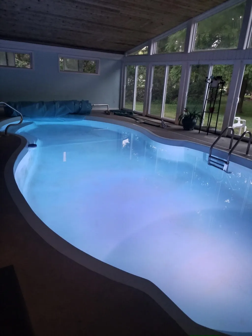
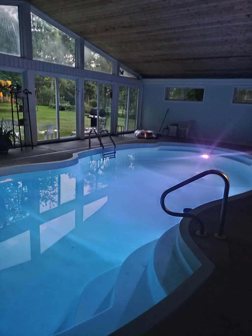
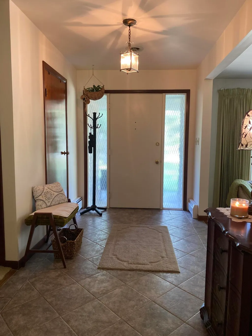
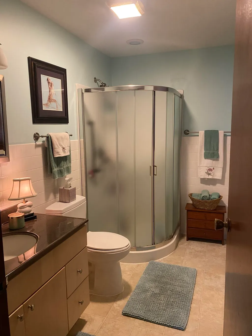
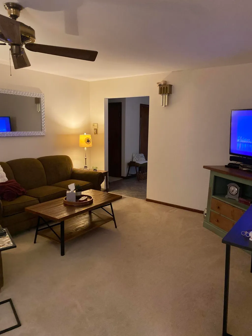
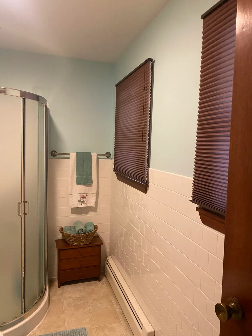
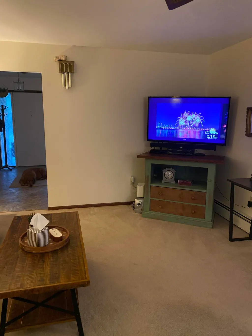
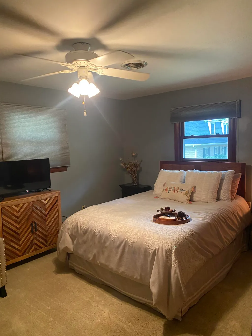
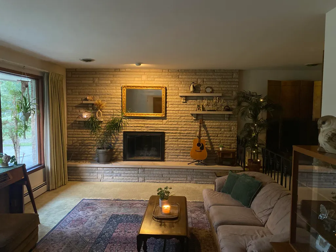
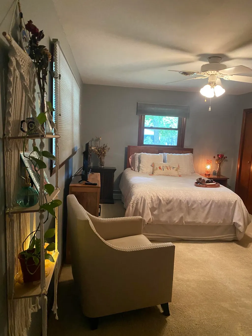
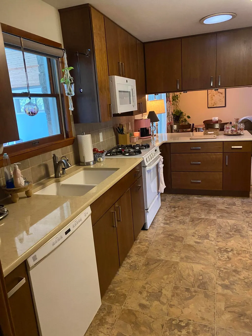
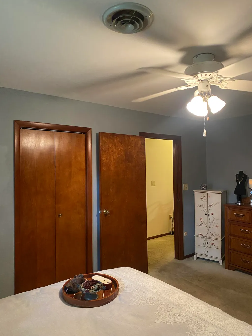
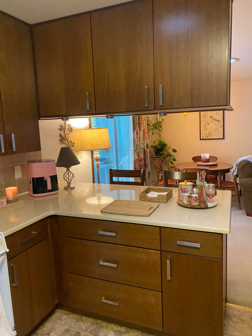
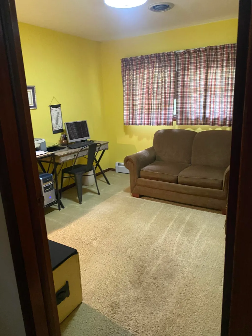
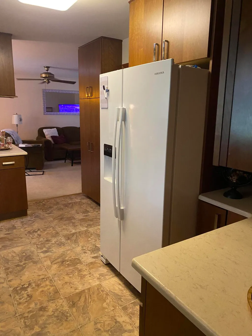
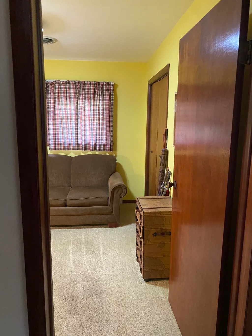
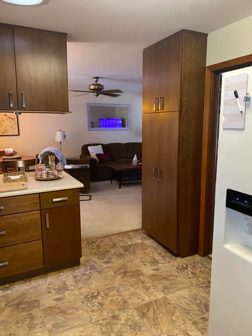
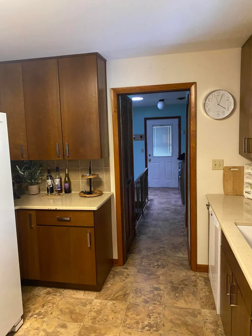
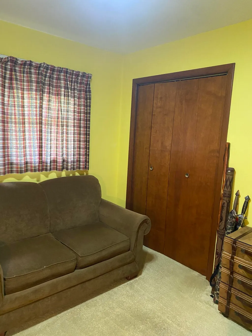
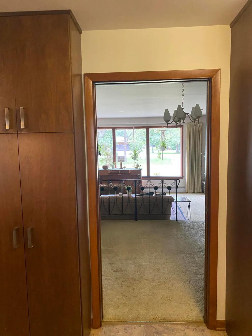
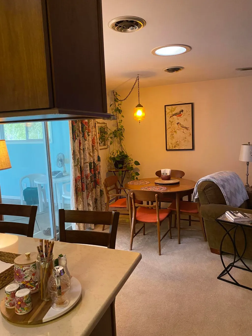
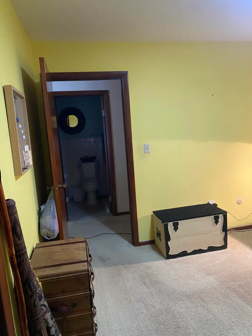
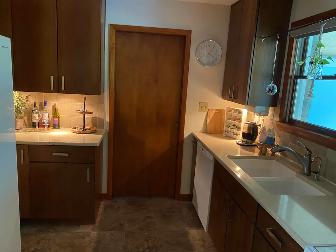
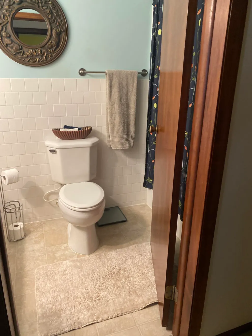
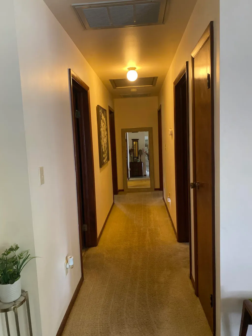
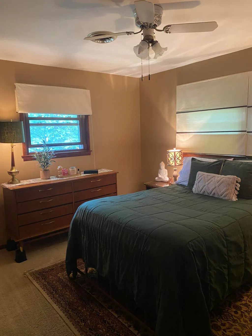
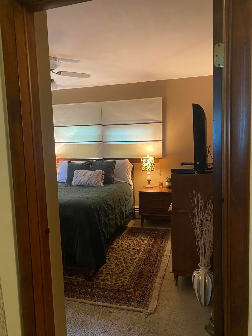
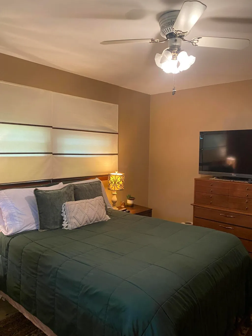
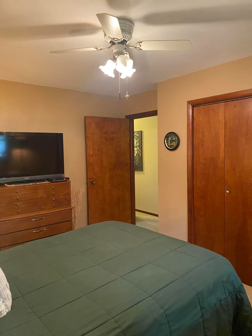
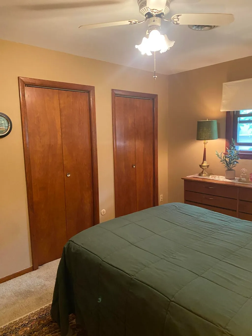
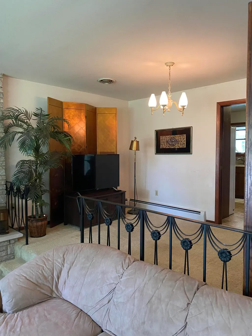
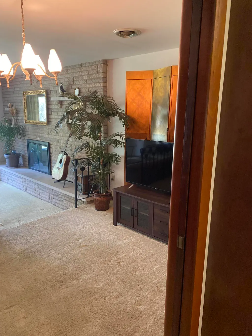
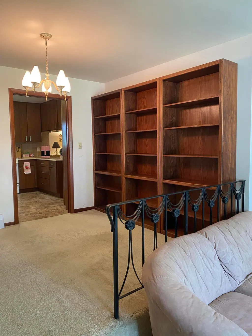
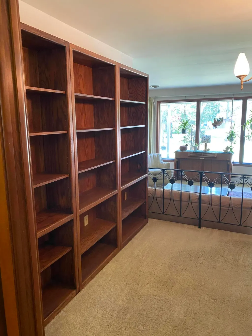
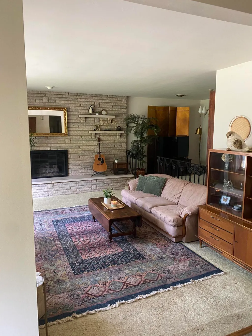
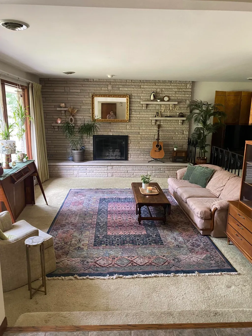
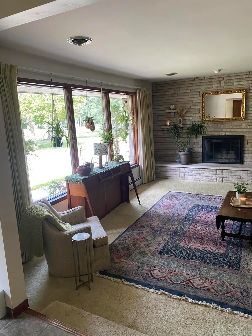
Your own private indoor retreat awaits! Situated on approximately 0.91 acres beneath trees, this distinctive Cedar Lake home features an indoor in-ground swimming pool that can be enjoyed in every season. The one-story home on a small cul-de-sac offers 3 bedrooms, 21/2 bathrooms, and 1,948 square feet on the main level, plus a spacious finished basement that significantly expands the home's living, entertaining, and storage possibilities. Both full bathrooms have been recently remodeled. A masonry fireplace in the living room adds warmth and character to the home. The finished basement is exceptionally versatile, featuring a kitchen, workshop area, and a walk-in closet for organized storage. There is still plenty of room for a recreation area, game room, home theater, gym, craft studio, or comfortable gathering space. Outside, the large, tree-filled lot offers privacy, shade, and room to enjoy the outdoors. A backyard shed provides additional storage for lawn equipment, tools, and seasonal belongings. The attached two-car garage adds convenient parking and even more storage. Located in the established Sherwood Park neighborhood, this unique property combines substantial living space, nearly an acre of land, mature trees, abundant storage, and the rare luxury of a year-round indoor pool. Appliances are included, making this remarkable Cedar Lake home ready for its next owner! Property highlights: Indoor in-ground swimming pool Spacious finished basement with kitchen Dedicated workshop area Walk-in storage closet Backyard storage shed Masonry fireplace Attached two-car garage Central air and gas heat Appliances included John Deere lawn tractor with mower, snow blower, tow-behind leaf vacuum, and small dump trailer included Pool table in basement include One-story layout Built in 1972 Property measurements, finished sq ft, taxes, schools, included items, mechanical systems, and other information should be independently verified by the buyer.
| Elementary School | Middle School | High School |
|---|---|---|
| Jane Ball Elementary School | Hanover Central Middle School | Hanover Central High School |
| Price History | |
|---|---|
| 9/17/2026 | Listed $430,000 |
General Features
| Sewer | Septic Tank |
|---|---|
| Heating | Central,Natural Gas,Forced Air |
| Utilities | Electricity Connected,Water Connected,Natural Gas Connected |
| Appliances | Dryer,Washer,Refrigerator,Microwave,Gas Range,Dishwasher |
| Garage Spaces | 2 |
| Pool Features | In Ground,Other |
| Year Built | 1972 |
| View | Neighborhood,Trees/Woods |
| Township | Hanover |
| Levels | One |
| Property Subtype | Single Family Residence |
| Tax Year | 2024 |
| County | Lake |
| New Construction | No |
| Property Type | Residential |
| HOA | No |
| Subdivision Name | Sherwood Pk Un 2 |
| Garage Y/N | Yes |
| Total Rooms | 1 |
| Full Baths | 2 |
| Status | Active |
| Directions | Wicker Ave to West 129th Ave to Alexander St to West 124th St. |
| High School | Hanover Central High School |
| City | Cedar Lake |
| High School District | Hanover |
| Zoning Description | residential |
| Lot Size Square Feet | 39750 |
| Listing Terms | Cash,VA Loan,FHA,Conventional |
| Elementary School | Jane Ball Elementary School |
| Property Attached Y/N | No |
| Tax Annual Amount | 2420 |
| Middle/Junior High School | Hanover Central Middle School |
| Standard Status | Active |
| Tax Assessed Value | 282600 |
| Legal Description | SHERWOOD PARK UNIT NO.2 ALL LOT 30 |
Interior Features
| Interior Amenities | Ceiling Fan(s),Walk-In Closet(s) |
|---|---|
| Total Fireplaces | 1 |
| Fireplace Features | Living Room |
| Fireplace Y/N | Yes |
| Above Grade Finished Area | 1948 |
| Half Baths | 1 |
| Total Bedrooms | 3 |
| Room Type | Primary Bedroom |
| LivingAreaSource | Owner |
| Total Baths | 3 |
Exterior Features
| Exterior Amenities | Storage |
|---|---|
| Parking Features | Attached |
| Lot Features | Back Yard,Wooded,Private,Landscaped,Front Yard,Cul-De-Sac |
| Water Source | Public |
| Lot Size Acres | 0.9125 |
| Lot Size Source | Assessor |
| Waterfront Y/N | No |
Amenities
- Foreclosure
- Views
- Short Sale
- New Construction
- Adult 55+
- Lease To Own
- No HOA Fees
- Furnished
- Primary On Main
- Air Conditioning
- Seller Finance
- Green
- Fixer Upper
- Horse
- Golf
- Fireplace
- Deck
- Garage
- Basement
- Pool
Property vs Single Family Average in 46303
Price
Taxes
Year Built
Visits
 The content relating to real estate for sale and/or lease on this Web site comes in part from
the Internet Data eXchange ("IDX") program of the Northwest Indiana REALTORS® Association Multiple Listing Service ("NIRA MLS"). and is communicated verbatim, without change, as filed by its members. This information is being provided for the consumers' personal, noncommercial use and may not be used for any other purpose other than to identify prospective properties consumers may be interested in purchasing
The content relating to real estate for sale and/or lease on this Web site comes in part from
the Internet Data eXchange ("IDX") program of the Northwest Indiana REALTORS® Association Multiple Listing Service ("NIRA MLS"). and is communicated verbatim, without change, as filed by its members. This information is being provided for the consumers' personal, noncommercial use and may not be used for any other purpose other than to identify prospective properties consumers may be interested in purchasing
