
Views











Address
14523 W 154th Place, Cedar Lake, IN
Price
$ 1,149,900
Property Attributes
- MLS#845508
- TypeSingle Family
- Listing Status Active
- CountyLAKE
- CityCedar Lake
- AreaCedar Lake
- NeighborhoodWest Creek Sunrise Ltd
- Zip46303
- StyleSingle Family Residence
- Year Built2005
- Taxes$ 6788
- Price$ 1,149,900
- Bedrooms5
- Full Bathrooms4
- Half Bathrooms1
- Sqr Footage7077
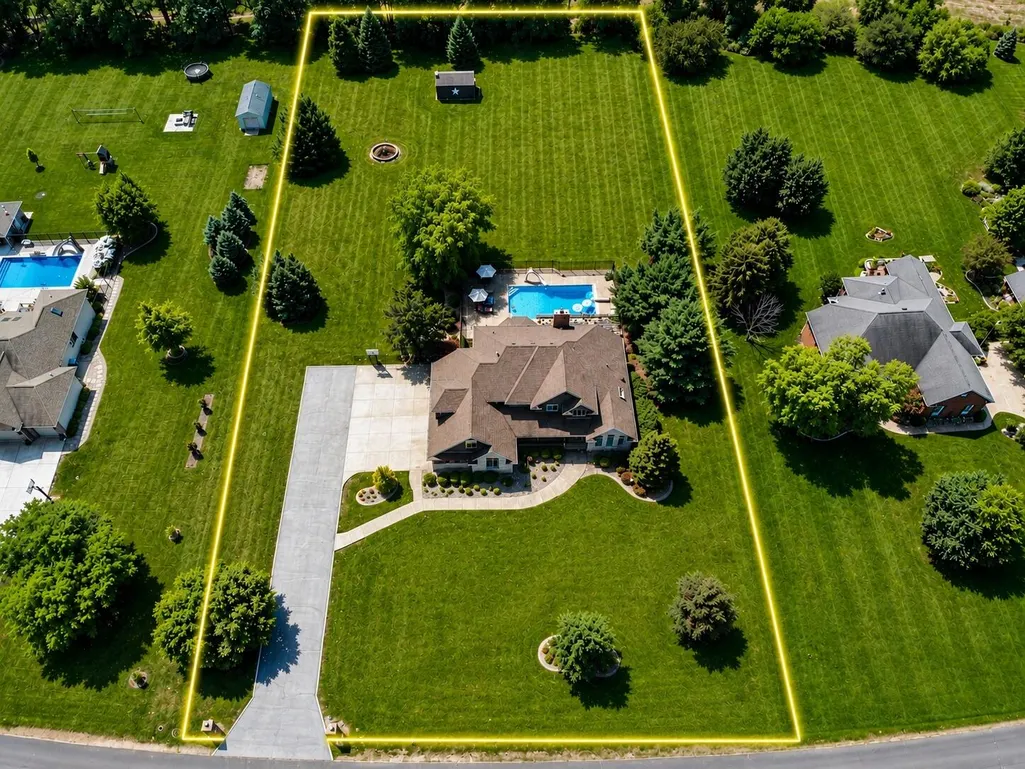
- Lot Size1.84 Acres
Data Source:
Northwest Indiana REALTOR® Association (NIRA)
Property Description
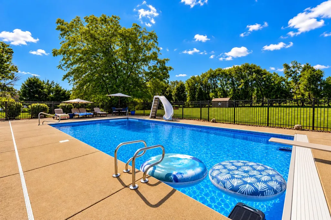
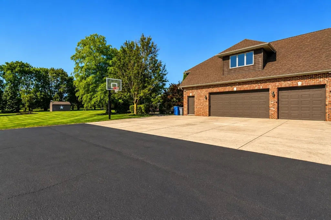
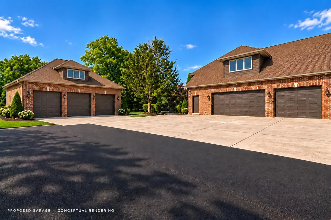
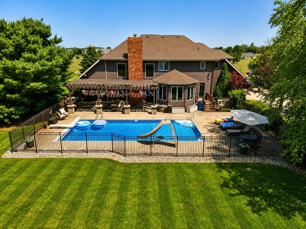
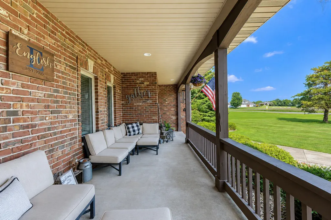
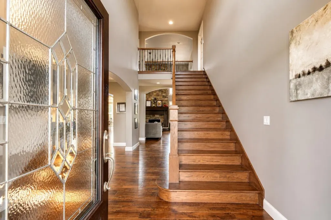
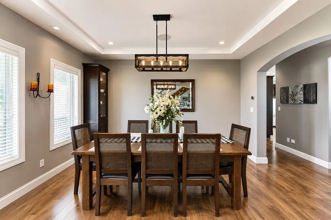
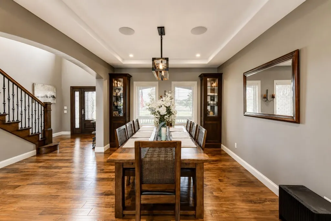
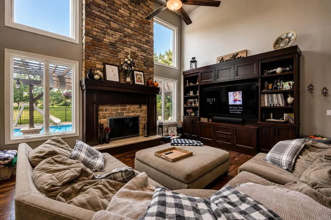
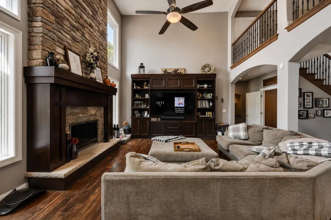
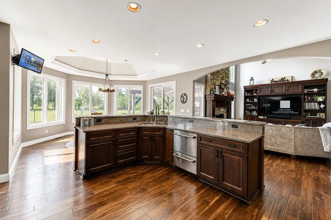
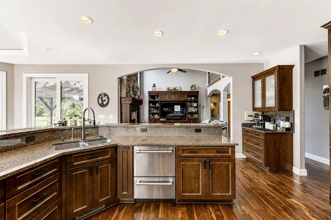
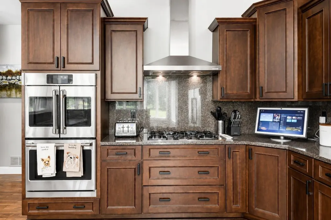
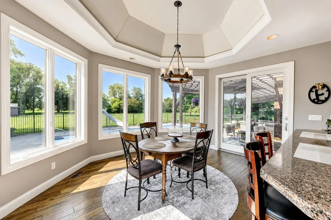
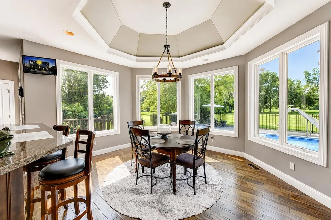
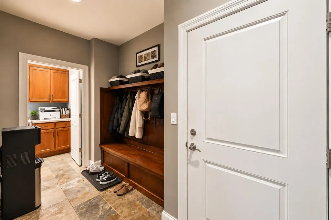
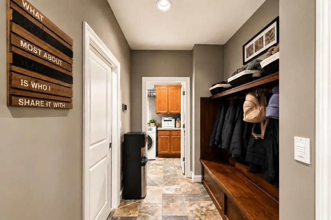
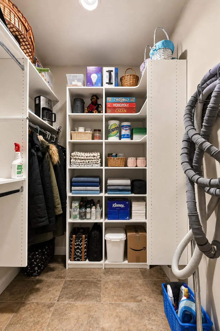
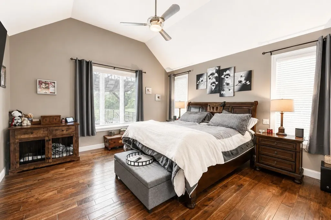
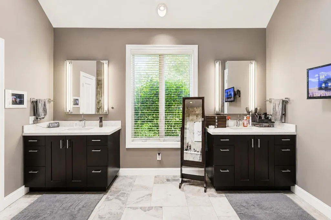
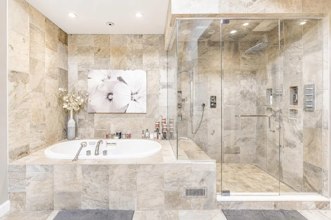
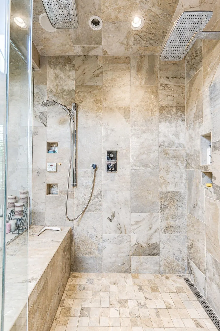
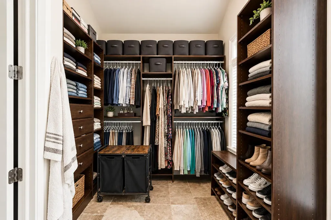
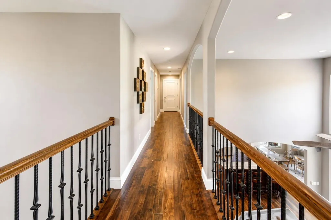
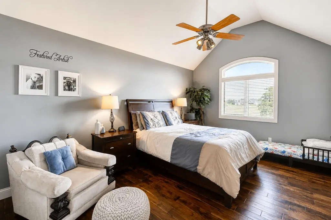
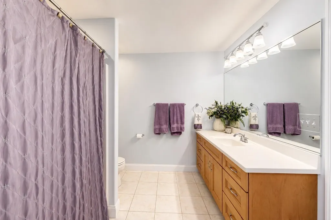
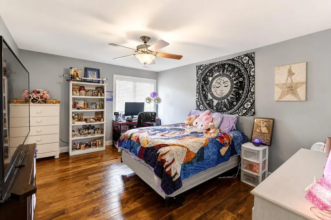
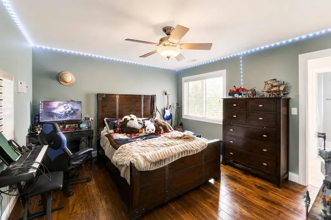
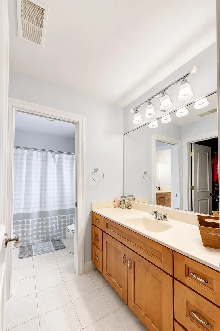
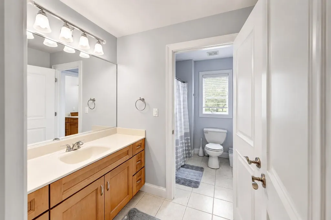
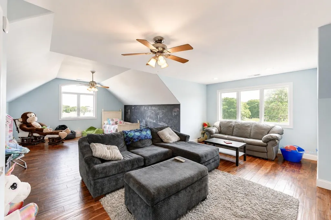
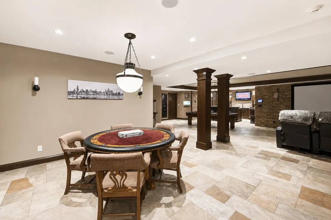
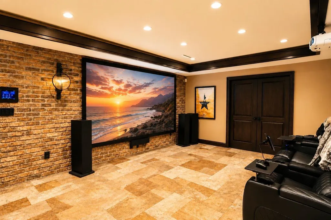
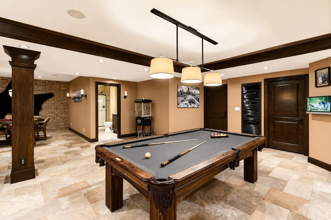
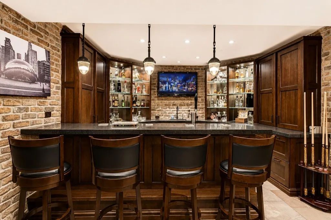
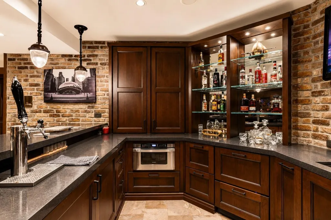
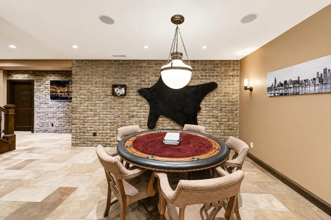
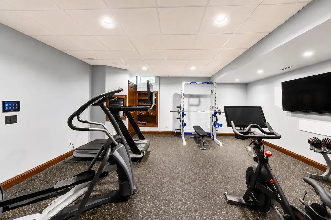
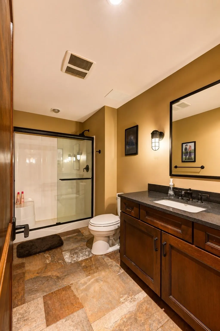
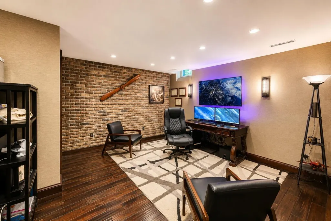
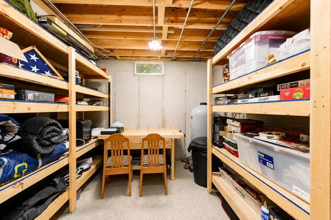
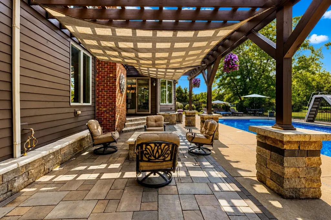
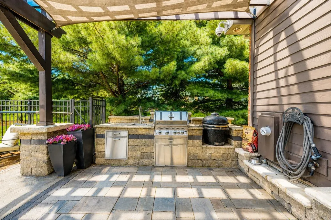
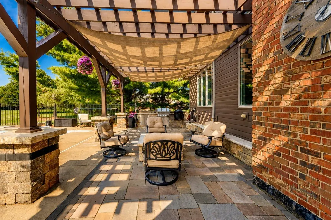
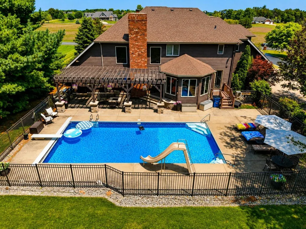
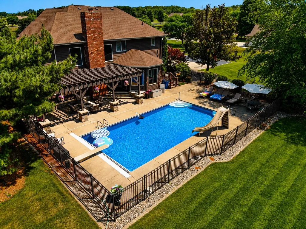
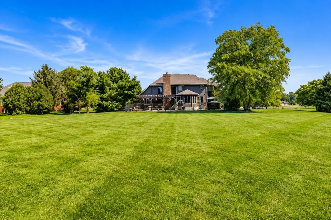
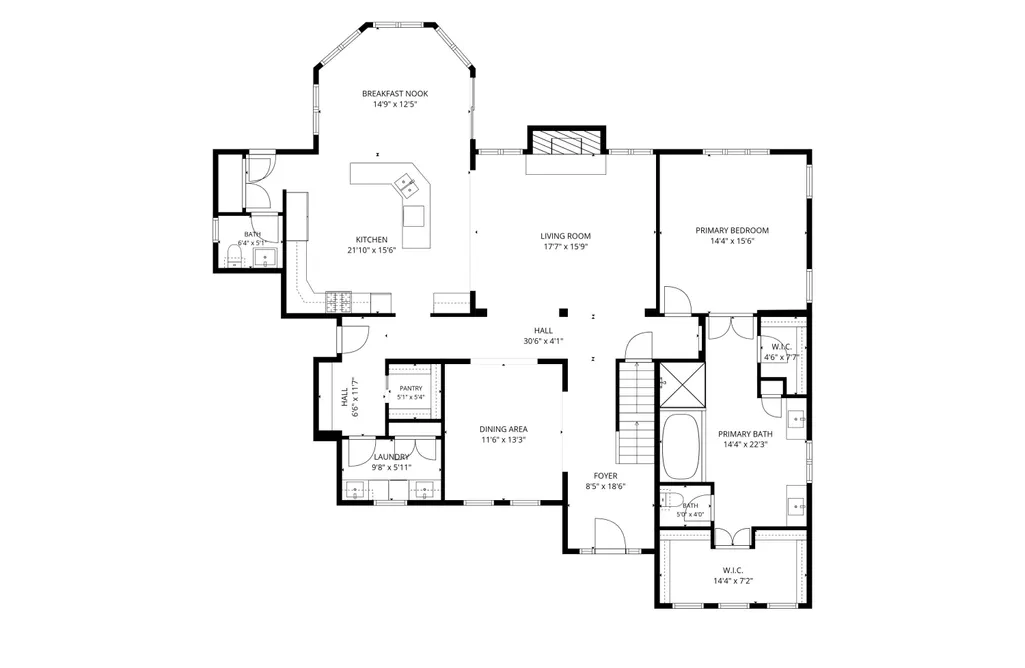
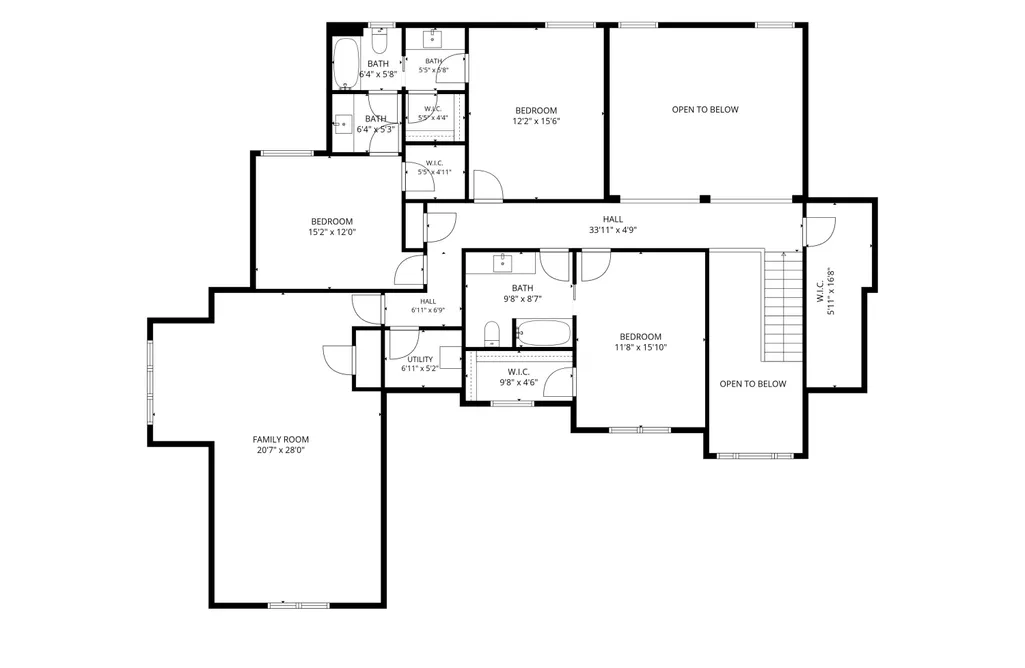
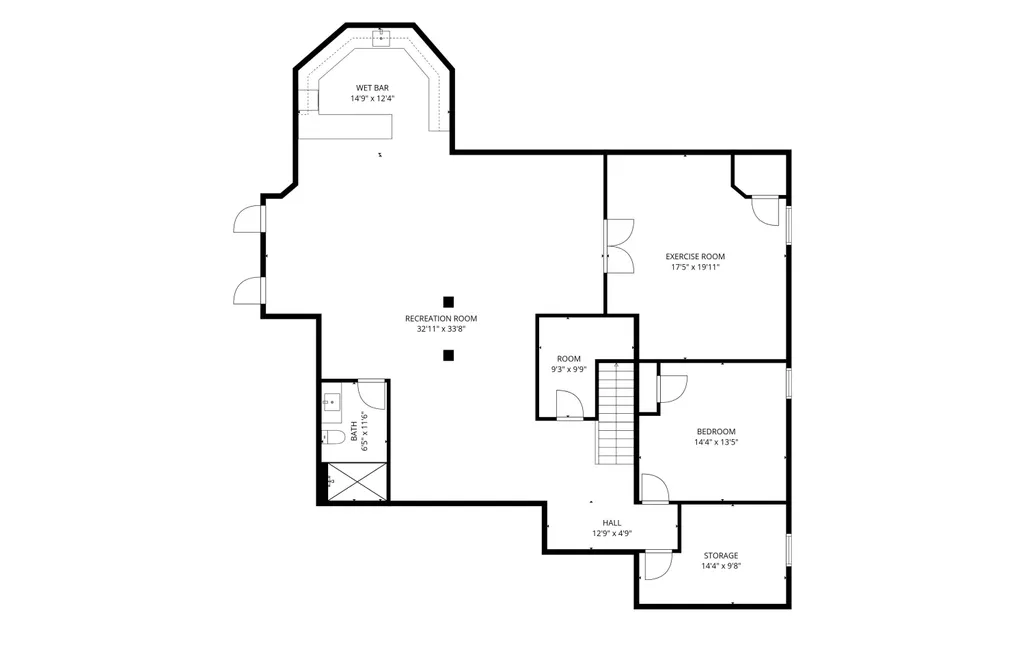
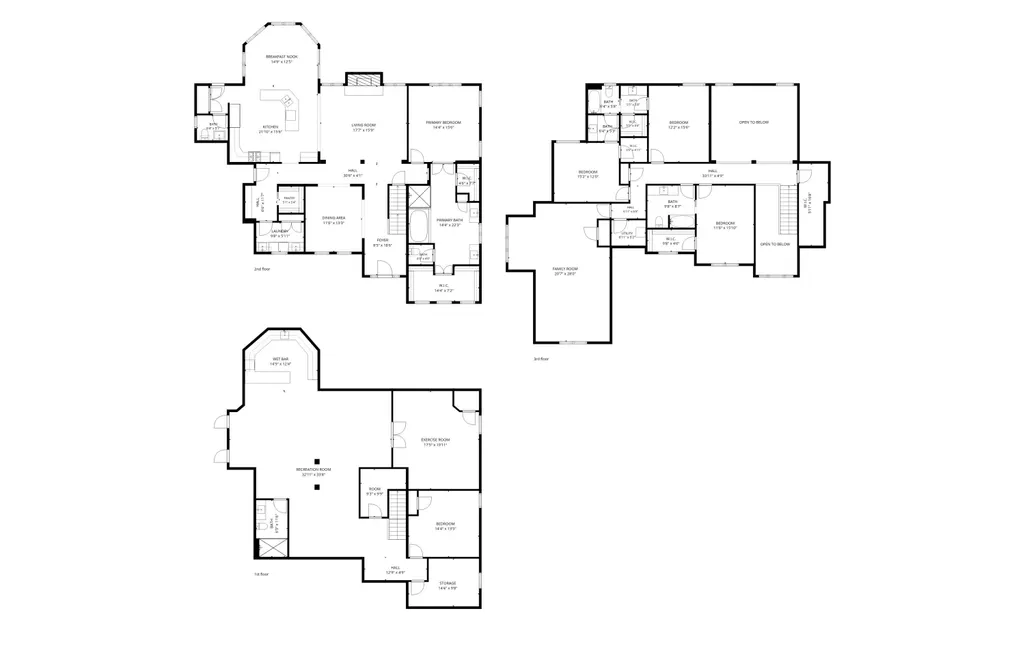
Experience resort-style living on 1.84 beautifully landscaped acres in one of Cedar Lake's premier settings. This exceptional custom residence offers over 7,000 finished sq ft designed for both everyday living and unforgettable entertaining. The backyard is a true private oasis featuring a heated in-ground pool, expansive patio spaces, pergola, outdoor kitchen with built-in gas grill and Kamado grill, fire pit, and mature landscaping that creates incredible privacy. Inside, hand-scraped hardwood flooring extends throughout much of the main level and upstairs bedrooms, while the dramatic great room showcases soaring vaulted ceilings, a stunning fireplace, and flows seamlessly into the gourmet kitchen--creating the perfect space for everyday living and entertaining. The desirable main-level primary suite is complemented by four additional upstairs bedrooms, with two upper-level baths. A professionally integrated Control4 automation system seamlessly manages lighting, audio, video, climate, security cameras, and whole-home entertainment, delivering an effortless luxury living experience rarely found in residential homes. The showpiece of the home is the truly one-of-a-kind finished basement. Designed as the ultimate entertainment destination, it features a custom wet bar, dedicated home theater, billiards area, media lounge, professional home gym, custom office, workshop nook, and a beautifully finished 3/4 bath--creating an irreplaceable space for living and entertaining. The oversized heated 3.5-car garage is equally impressive, offering tall ceilings, a utility sink, restroom, and direct stairway access to the basement for exceptional convenience. Potential for an additional detached garage/outbuilding. Additional luxury features include heated primary bathroom floors and mirrors, steam shower, whole-house generator, central vacuum, reverse osmosis water filtration, storage shed and much more. A truly one-of-a-kind property that must be experienced in person.
| Elementary School | Middle School | High School |
|---|---|---|
| James Russell Lowell School 51 Elementary School | Lowell Middle School | Lowell Senior High School |
| Price History | |
|---|---|
| 9/17/2026 | Listed $1,149,900 |
General Features
| Sewer | Septic Tank |
|---|---|
| Heating | Forced Air,Natural Gas |
| Utilities | Electricity Connected,Natural Gas Connected |
| Appliances | Built-In Gas Range,Water Softener Owned,Washer,Stainless Steel Appliance(s),Refrigerator,Microwave,Gas Water Heater,Gas Cooktop,Dishwasher,Dryer |
| HOA Fee | 1000 |
| Garage Spaces | 3.5 |
| Patio/Porch Features | Covered,Porch,Patio,Front Porch |
| Pool Features | Heated,In Ground |
| Security Features | Carbon Monoxide Detector(s),Security System,Smoke Detector(s) |
| Year Built | 2005 |
| Electric | 200+ Amp Service |
| View | Meadow,Trees/Woods |
| Township | West Creek |
| Levels | One and One Half |
| Property Subtype | Single Family Residence |
| Tax Year | 2026 |
| County | Lake |
| New Construction | No |
| Property Type | Residential |
| HOA | Yes |
| Subdivision Name | West Creek Sunrise Ltd |
| Garage Y/N | Yes |
| Total Rooms | 16 |
| Full Baths | 3 |
| Status | Active |
| Directions | Rt 41 to 151st Ave. West to Sheffield Ave. South to W 154th Pl. East to property,on south side of street. |
| High School | Lowell Senior High School |
| City | Cedar Lake |
| Association Name | Bridget West |
| Lot Size Square Feet | 80150.4 |
| Listing Terms | Cash,Conventional |
| Elementary School | James Russell Lowell School 51 |
| Property Attached Y/N | No |
| Tax Annual Amount | 6788 |
| Middle/Junior High School | Lowell Middle School |
| Standard Status | Active |
| Legal Description | WEST CREEK SUNRISE LTD LOT 35 |
Interior Features
| Interior Amenities | Cathedral Ceiling(s),Walk-In Closet(s),Wet Bar,Vaulted Ceiling(s),Tray Ceiling(s),Soaking Tub,Recessed Lighting,Pantry,Open Floorplan,Kitchen Island,High Ceilings,Granite Counters,Eat-in Kitchen,Entr |
|---|---|
| Total Fireplaces | 1 |
| Fireplace Features | Living Room |
| Fireplace Y/N | Yes |
| Above Grade Finished Area | 4984 |
| Half Baths | 1 |
| 3/4 Baths | 1 |
| Laundry Features | Laundry Room,Sink,Main Level |
| Total Bedrooms | 5 |
| Room Type | Bedroom 2,Other Room,Workshop,Primary Bedroom,Office,Media Room,Living Room,Kitchen,Game Room,Family Room,Exercise Room,Dining Room,Bedroom 5,Bedroom 4,Bedroom 3 |
| LivingAreaSource | Assessor |
| Total Baths | 5 |
Exterior Features
| Exterior Amenities | Fire Pit,Storage,Private Yard,Lighting |
|---|---|
| Fencing | Back Yard,Fenced |
| Parking Features | Attached,Heated Garage,Garage Faces Side,Driveway |
| Lot Features | Back Yard,Landscaped |
| Water Source | Well |
| Lot Size Acres | 1.84 |
| Lot Size Source | Assessor |
| Waterfront Y/N | No |
Amenities
- Foreclosure
- Views
- Short Sale
- New Construction
- Adult 55+
- Lease To Own
- No HOA Fees
- Furnished
- Primary On Main
- Air Conditioning
- Seller Finance
- Green
- Fixer Upper
- Horse
- Golf
- Fireplace
- Deck
- Garage
- Basement
- Pool
Property vs Single Family Average in 46303
Price
Taxes
Year Built
Visits
 The content relating to real estate for sale and/or lease on this Web site comes in part from
the Internet Data eXchange ("IDX") program of the Northwest Indiana REALTORS® Association Multiple Listing Service ("NIRA MLS"). and is communicated verbatim, without change, as filed by its members. This information is being provided for the consumers' personal, noncommercial use and may not be used for any other purpose other than to identify prospective properties consumers may be interested in purchasing
The content relating to real estate for sale and/or lease on this Web site comes in part from
the Internet Data eXchange ("IDX") program of the Northwest Indiana REALTORS® Association Multiple Listing Service ("NIRA MLS"). and is communicated verbatim, without change, as filed by its members. This information is being provided for the consumers' personal, noncommercial use and may not be used for any other purpose other than to identify prospective properties consumers may be interested in purchasing
