
New Construction

Address
15948 Stevenson Street, Lowell, IN
Price
$ 649,900
Property Attributes
- MLS#845549
- TypeSingle Family
- Listing Status Active
- CountyLAKE
- CityLowell
- AreaLowell
- NeighborhoodFarmington Mdws Ph 02
- Zip46356
- StyleSingle Family Residence
- Year Built2026
- Taxes$ 5
- Price$ 649,900
- Bedrooms4
- Full Bathrooms2
- Half Bathrooms1
- Sqr Footage2611
- Lot Size0.27 Acres
Data Source:
Northwest Indiana REALTOR® Association (NIRA)
Property Description
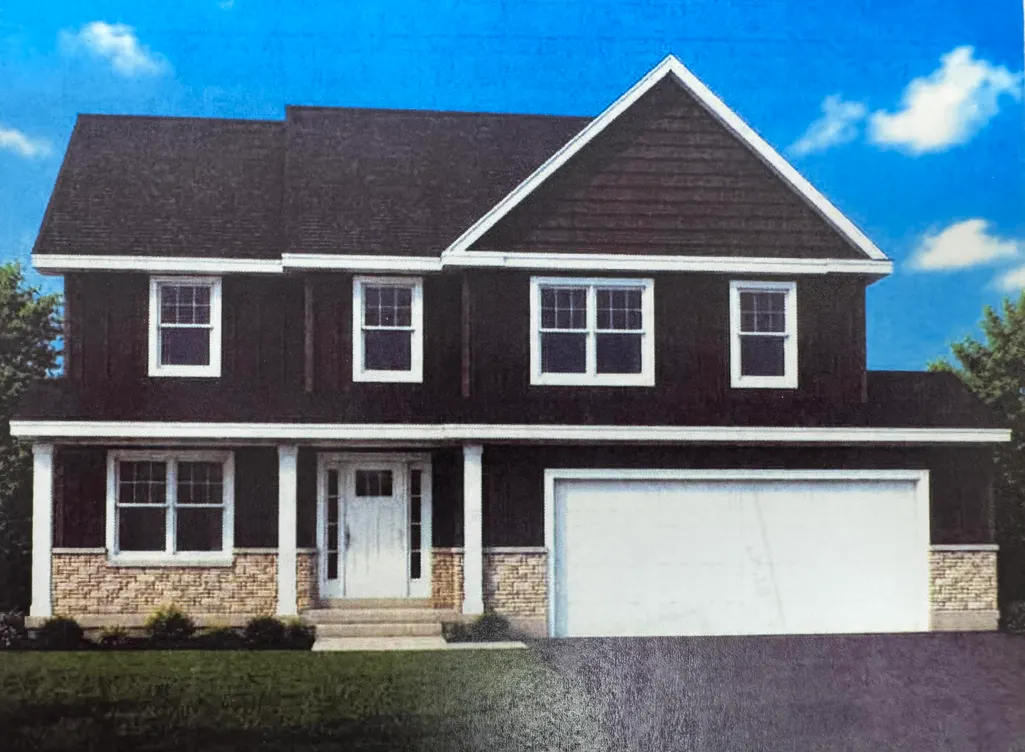
Proposed Construction - Build Now in Farmington Meadows! We are thrilled to showcase this premier plan, The Revere, a grand two-story with 4 bedrooms, 2.5 bathrooms, & 2611 sq. ft of open living space. Quality craftsmanship and construction meet modern design and finishes throughout this well-appointed & thoughtfully designed floorplan. Upon entering, you are greeted by a two-story foyer area along with a formal dining room, perfect for hosting special events & occasions. The eat-in kitchen is the heart of the home, complete with granite counters, ample cabinetry, large kitchen ISLAND, & is equipped with gas range, microwave, & dishwasher. The kitchen leads to the spacious GREAT ROOM providing lots of space to relax & entertain. Also on the main level is a convenient half bath/powder room. Head upstairs and discover your primary SUITE, generously sized with its own full bath, & TWO walk-in closets. Three other large bedrooms- each with plenty of closet room & second floor LAUNDRY completes the second level. Because this home is still in the pre-construction phase, you can make modifications and personalized selections that suit your taste and lifestyle--giving you the opportunity to customize and upgrade exactly the way you want. Also included: a two-car garage, a FULL basement, R-15 wall and R-38 ceiling insulation, high-efficiency Carrier HVAC, and many other elevated standard features. The property is connected to city sewer and operates on well water (well included in the price and installed by the builder), offering monthly utility savings with no water bill. Homes of this quality are rare. You'll have peace of mind knowing your home was built by an award-winning, multi-generational builder with years of experience. Farmington Meadows is centrally located with convenient access to local dining, shopping, schools, and commuting routes, and is just steps from Lake Dale. You'll love the lifestyle this community offers. Inquire today about building your dream home!
| Elementary School | Middle School | High School |
|---|---|---|
| Oak Hill Elementary | Lowell Middle School | Lowell Senior High School |
| Price History | |
|---|---|
| 9/18/2026 | Listed $649,900 |
General Features
| Sewer | Public Sewer |
|---|---|
| Heating | Forced Air,Natural Gas |
| Utilities | Electricity Available,Sewer Available,Natural Gas Available |
| Appliances | Dishwasher,Microwave,Gas Range |
| Garage Spaces | 2 |
| Security Features | Smoke Detector(s) |
| Year Built | 2026 |
| Electric | 200+ Amp Service |
| View | Neighborhood |
| Township | Cedar Creek |
| Levels | Two |
| Property Subtype | Single Family Residence |
| Tax Year | 2025 |
| County | Lake |
| New Construction | Yes |
| Property Type | Residential |
| HOA | No |
| Subdivision Name | Farmington Mdws Ph 02 |
| Garage Y/N | Yes |
| Total Rooms | 8 |
| Full Baths | 2 |
| Status | Active |
| Directions | South on Morse St to 160th Place. East on 160th Place to Stevenson St. North on Stevenson St. Lot where home will be built is on West side. It is lot 57. |
| High School | Lowell Senior High School |
| City | Lowell |
| High School District | Tri-Creek |
| Zoning Description | residential |
| Lot Size Square Feet | 11761.2 |
| Listing Terms | Cash,VA Loan,FHA,Conventional |
| Elementary School | Oak Hill Elementary |
| Property Attached Y/N | No |
| Tax Annual Amount | 5 |
| Middle/Junior High School | Lowell Middle School |
| Property Condition | To Be Built |
| Standard Status | Active |
| Legal Description | FARMINGTON MEADOWS PHASE 2 LOT 57 |
Interior Features
| Interior Amenities | Eat-in Kitchen,Walk-In Closet(s),Kitchen Island,Granite Counters |
|---|---|
| Fireplace Y/N | No |
| Above Grade Finished Area | 2611 |
| Half Baths | 1 |
| Laundry Features | Gas Dryer Hookup,Washer Hookup,Upper Level,Laundry Room |
| Total Bedrooms | 4 |
| Room Type | Bedroom 2,Primary Bedroom,Laundry,Kitchen,Great Room,Dining Room,Bedroom 4,Bedroom 3 |
| LivingAreaSource | Builder |
| Total Baths | 3 |
Exterior Features
| Exterior Amenities | Rain Gutters |
|---|---|
| Parking Features | Attached,Kitchen Level,Garage Faces Front,Driveway,Concrete |
| Lot Features | Back Yard,Rectangular Lot,Front Yard,Few Trees |
| Water Source | Well |
| Lot Size Acres | 0.27 |
| Lot Size Source | Assessor |
| Waterfront Y/N | No |
Amenities
- Foreclosure
- Views
- Short Sale
- New Construction
- Adult 55+
- Lease To Own
- No HOA Fees
- Furnished
- Primary On Main
- Air Conditioning
- Seller Finance
- Green
- Fixer Upper
- Horse
- Golf
- Fireplace
- Deck
- Garage
- Basement
- Pool
Property vs Single Family Average in 46356
Price
Year Built
In The Neighborhood
Just Listed
Lowell
$ 432,900
- Type
- Single Family
Listed by Nickolas Witvoet of Listing Leaders Northwest
Just Listed
Lowell
$ 463,400
- Type
- Single Family
Listed by Nickolas Witvoet of Listing Leaders Northwest
 The content relating to real estate for sale and/or lease on this Web site comes in part from
the Internet Data eXchange ("IDX") program of the Northwest Indiana REALTORS® Association Multiple Listing Service ("NIRA MLS"). and is communicated verbatim, without change, as filed by its members. This information is being provided for the consumers' personal, noncommercial use and may not be used for any other purpose other than to identify prospective properties consumers may be interested in purchasing
The content relating to real estate for sale and/or lease on this Web site comes in part from
the Internet Data eXchange ("IDX") program of the Northwest Indiana REALTORS® Association Multiple Listing Service ("NIRA MLS"). and is communicated verbatim, without change, as filed by its members. This information is being provided for the consumers' personal, noncommercial use and may not be used for any other purpose other than to identify prospective properties consumers may be interested in purchasing
