
Views








Address
12036 Oakwood Drive, DeMotte, IN
Price
$ 369,900
Property Attributes
- MLS#845584
- TypeSingle Family
- Listing Status Active
- CountyJASPER
- CityDeMotte
- AreaDeMotte
- NeighborhoodOakwood Estate Sub 1
- Zip46310
- StyleSingle Family Residence
- Year Built2008
- Taxes$ 1108
- Price$ 369,900
- Bedrooms3
- Full Bathrooms2
- Half Bathrooms0
- Sqr Footage1697
- Lot Size0.66 Acres
Data Source:
Northwest Indiana REALTOR® Association (NIRA)
Property Description
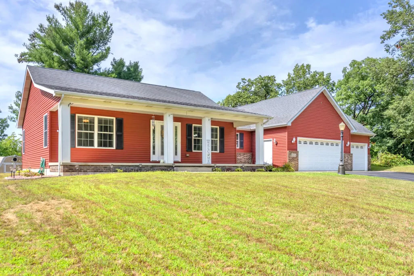
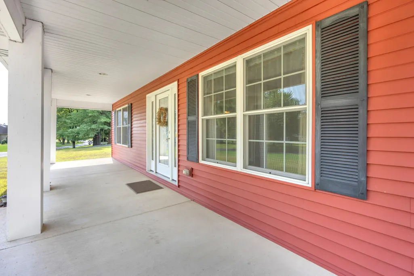
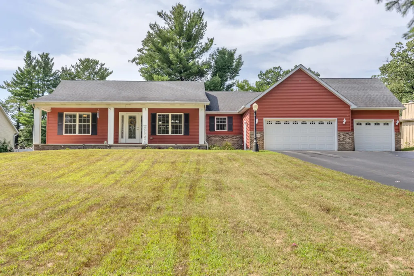
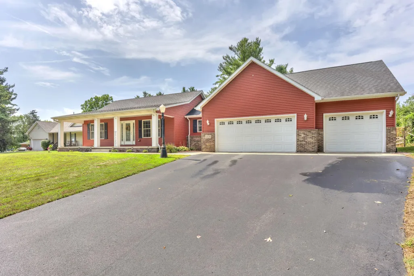
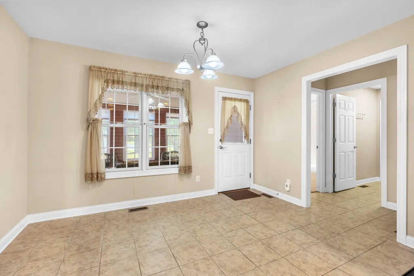
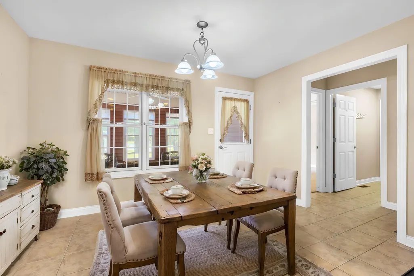
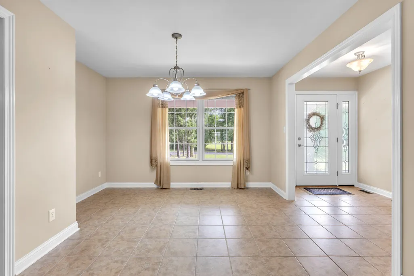
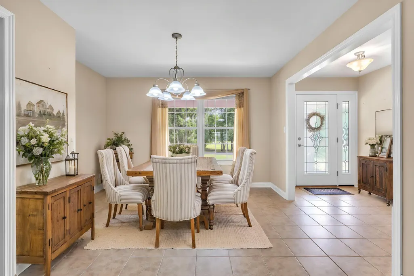
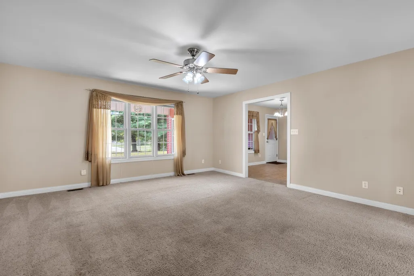
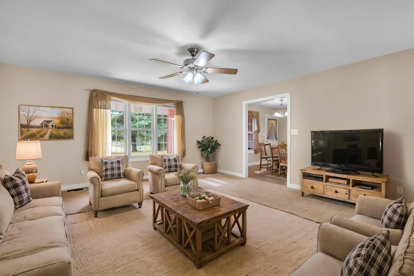
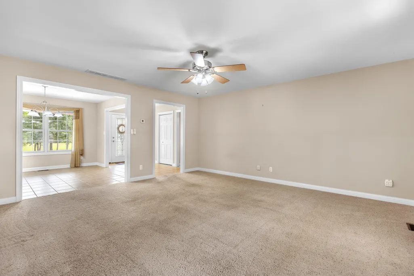
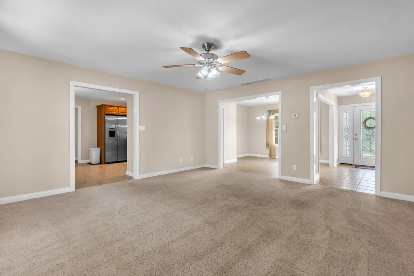
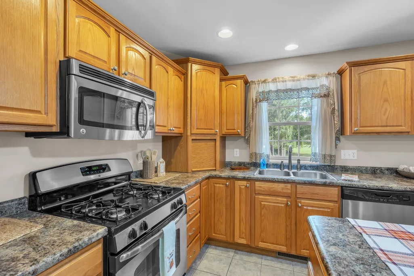
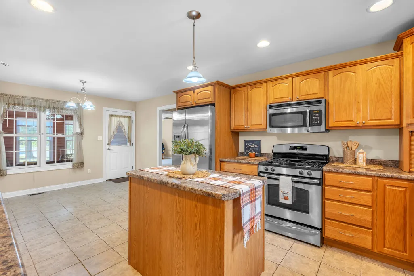
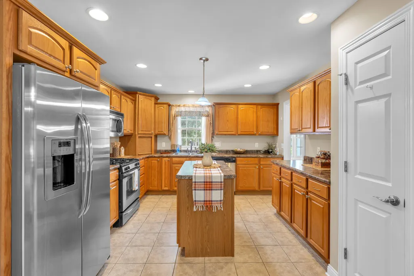
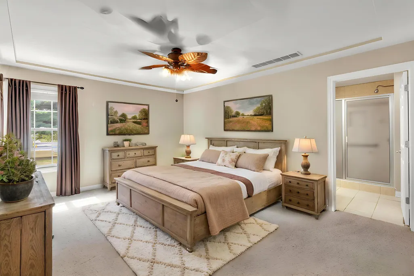
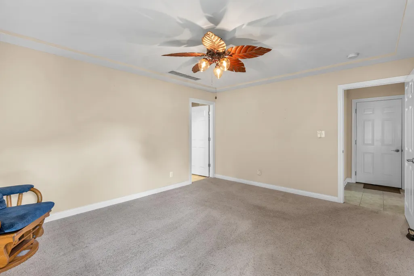
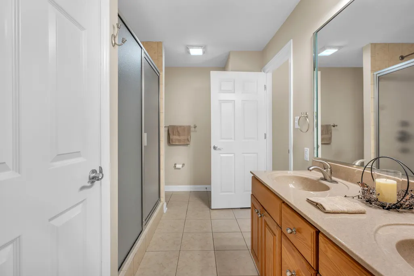
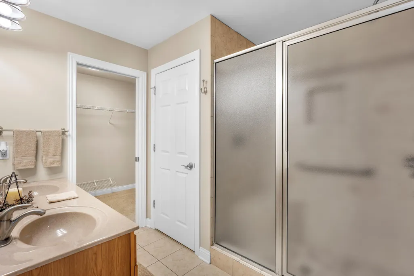
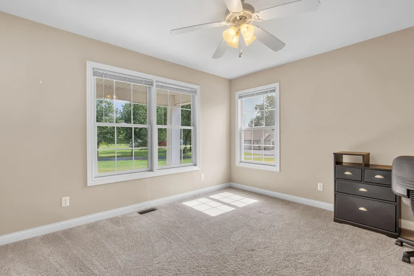
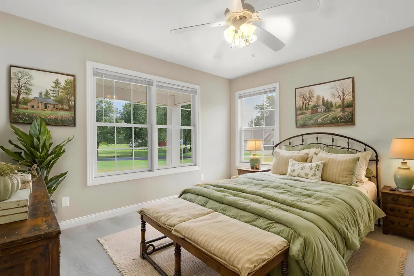
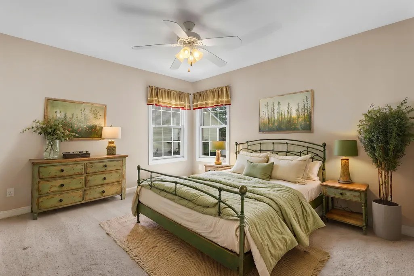
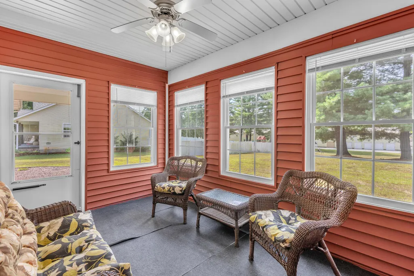
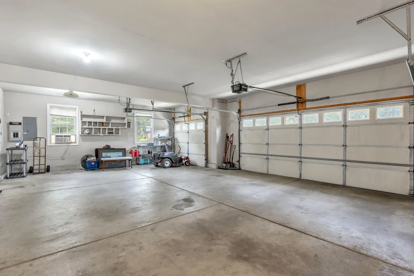
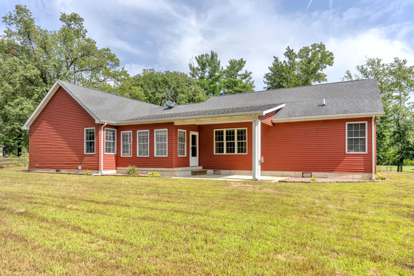
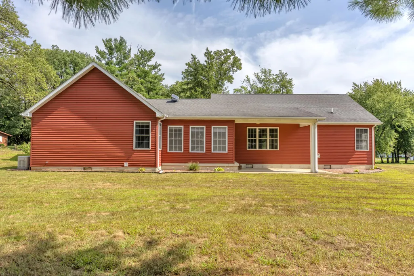
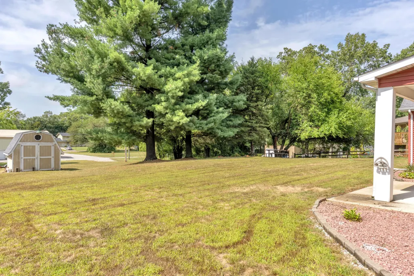
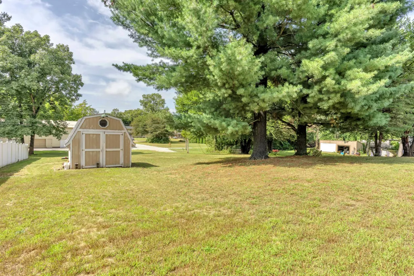
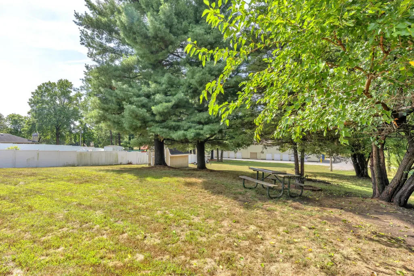
Welcome home to this beautifully maintained custom ranch style home nestled on a generous .66 acre lot in Demotte!!! Built in 2008, this thoughtfully designed home offers the perfect blend of comfort, functionality and timeless charm. A covered front porch spanning the length of the entire home creates a welcoming first impression!!! Inside you are greeted by a large entry foyer that opens to a formal dining room as well as a large living room area ready for comfortable gatherings and plenty of room for all!!! The oversized kitchen is loaded with cabinetry, a center island, a stainless steel appliance package as well as a breakfast nook area making meal prep and hosting a pleasure keeping conversation and connection at the heart of the home while the formal dining room provides a great option for holidays and special occasions you can also extend your living space into the screened in three-season room where morning coffee, evening conversations and tranquil backyard views can be enjoyed without the nuisance of insects. Additionally the split floor plan provides privacy featuring a spacious master suite complete with its own large private bath. Extra highlights include an impressive 3 car attached garage as well as a whole house generac generator and an additional shed out back. Wonderful curb appeal and a great space to unwind at the end of a long day. If your looking for spacious single level living in a quiet neighborhood in Demotte this home is a must see.
| Elementary School | Middle School | High School |
|---|---|---|
| DeMotte Elementary School | Kankakee Valley Middle School | Kankakee Valley High School |
| Price History | |
|---|---|
| 9/18/2026 | Listed $369,900 |
General Features
| Sewer | Septic Tank |
|---|---|
| Heating | Forced Air,Natural Gas |
| Utilities | Electricity Connected,Water Connected,Natural Gas Connected |
| Appliances | Disposal,Washer,Stainless Steel Appliance(s),Range Hood,Refrigerator,Microwave,Gas Water Heater,Gas Range,Dishwasher |
| Garage Spaces | 3 |
| Patio/Porch Features | Covered,Screened,Rear Porch,Porch,Patio,Front Porch,Enclosed,Deck |
| Pool Features | None |
| Security Features | Smoke Detector(s) |
| Year Built | 2008 |
| Electric | 100 Amp Service |
| View | Neighborhood |
| Township | Keener |
| Levels | One |
| Property Subtype | Single Family Residence |
| Tax Year | 2025 |
| County | Jasper |
| New Construction | No |
| Property Type | Residential |
| HOA | No |
| Subdivision Name | Oakwood Estate Sub 1 |
| Garage Y/N | Yes |
| Total Rooms | 8 |
| Full Baths | 2 |
| Status | Active |
| Directions | From the south end of Demotte turn west onto W 1200 N. After passing N County Road 900 W turn north onto Oakwood Drive follow around curve home is on the hill on the left side of the road. |
| High School | Kankakee Valley High School |
| City | DeMotte |
| High School District | Kankakee Valley |
| Zoning Description | residential |
| Lot Size Square Feet | 28750 |
| Listing Terms | Cash,VA Loan,USDA Loan,FHA,Conventional |
| Elementary School | DeMotte Elementary School |
| Property Attached Y/N | No |
| Tax Annual Amount | 1108 |
| Middle/Junior High School | Kankakee Valley Middle School |
| Standard Status | Active |
| Tax Assessed Value | 266300 |
| Legal Description | OAKWOOD EST SUB 1 LOT 16 |
Interior Features
| Interior Amenities | Ceiling Fan(s),Country Kitchen,Walk-In Closet(s),Pantry,Open Floorplan,Laminate Counters,Kitchen Island,Eat-in Kitchen,Entrance Foyer,Double Vanity |
|---|---|
| Window Features | Blinds |
| Fireplace Y/N | No |
| Above Grade Finished Area | 1697 |
| Laundry Features | Gas Dryer Hookup,Washer Hookup,Main Level |
| Total Bedrooms | 3 |
| Room Type | Bedroom 2,Primary Bedroom,Living Room,Kitchen,Dining Room,Bedroom 3 |
| LivingAreaSource | Assessor |
| Total Baths | 2 |
Exterior Features
| Exterior Amenities | Private Yard,Storage |
|---|---|
| Parking Features | Attached,Kitchen Level,Garage Faces Front,Driveway,Concrete,Additional Parking,Off Street,Garage Door Opener |
| Lot Features | Back Yard,Landscaped,Front Yard,Few Trees |
| Water Source | Well |
| Lot Size Acres | 0.66 |
| Lot Size Source | Assessor |
| Waterfront Y/N | No |
Amenities
- Foreclosure
- Views
- Short Sale
- New Construction
- Adult 55+
- Lease To Own
- No HOA Fees
- Furnished
- Primary On Main
- Air Conditioning
- Seller Finance
- Green
- Fixer Upper
- Horse
- Golf
- Fireplace
- Deck
- Garage
- Basement
- Pool
Property vs Single Family Average in 46310
Price
Taxes
Year Built
 The content relating to real estate for sale and/or lease on this Web site comes in part from
the Internet Data eXchange ("IDX") program of the Northwest Indiana REALTORS® Association Multiple Listing Service ("NIRA MLS"). and is communicated verbatim, without change, as filed by its members. This information is being provided for the consumers' personal, noncommercial use and may not be used for any other purpose other than to identify prospective properties consumers may be interested in purchasing
The content relating to real estate for sale and/or lease on this Web site comes in part from
the Internet Data eXchange ("IDX") program of the Northwest Indiana REALTORS® Association Multiple Listing Service ("NIRA MLS"). and is communicated verbatim, without change, as filed by its members. This information is being provided for the consumers' personal, noncommercial use and may not be used for any other purpose other than to identify prospective properties consumers may be interested in purchasing
