
Views



Address
8868 Luann Drive E, DeMotte, IN
Price
$ 295,000
Property Attributes
- MLS#845697
- TypeSingle Family
- Listing Status Active
- CountyJASPER
- CityDeMotte
- AreaDeMotte
- NeighborhoodRichlyn Estate Sub
- Zip46310
- StyleSingle Family Residence
- Year Built1976
- Taxes$ 435
- Price$ 295,000
- Bedrooms3
- Full Bathrooms2
- Half Bathrooms0
- Sqr Footage1884
- Lot Size0.48 Acres
Data Source:
Northwest Indiana REALTOR® Association (NIRA)
Property Description
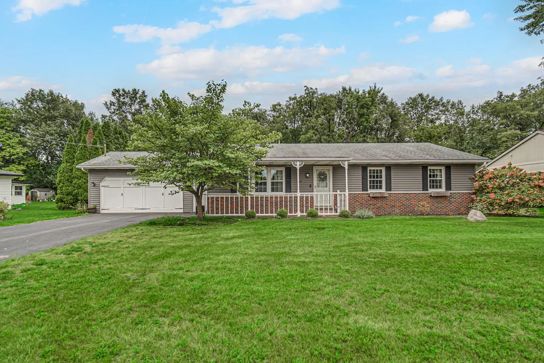
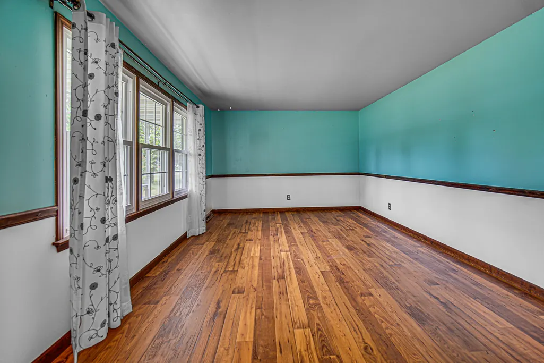
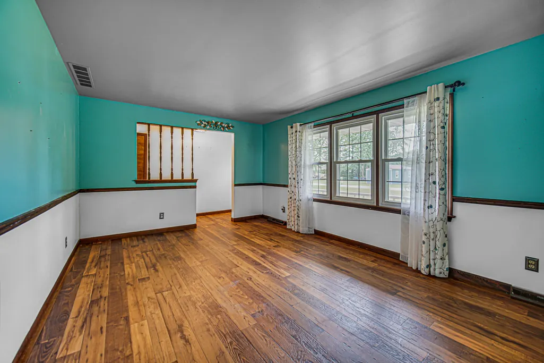
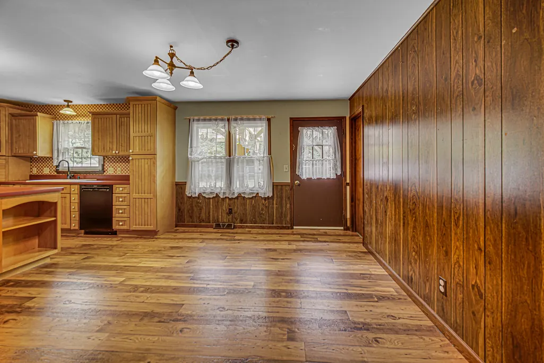
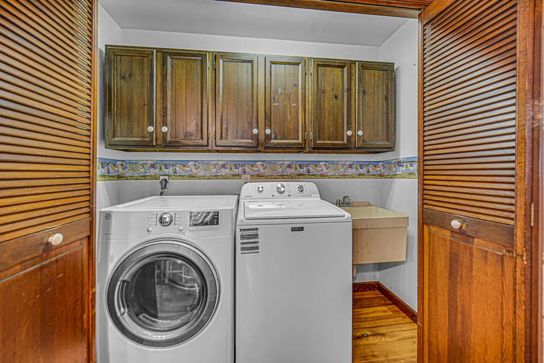
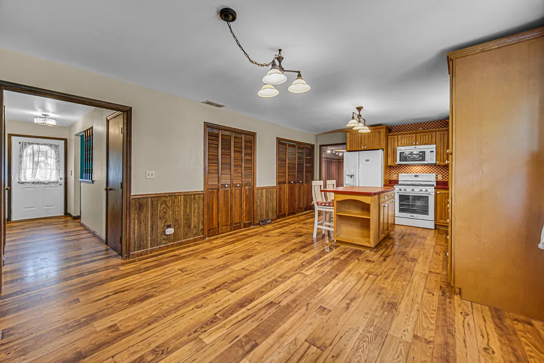
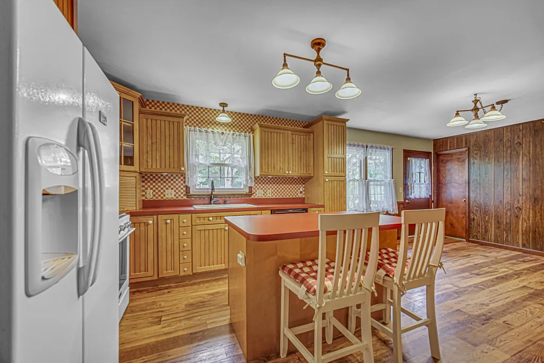
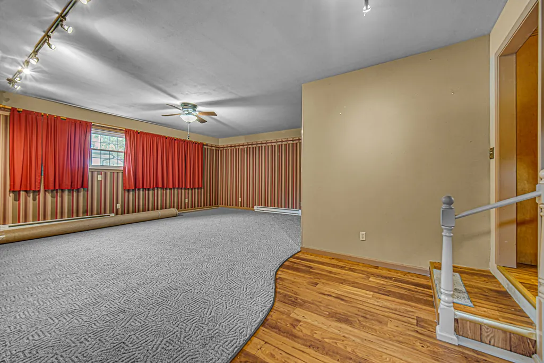
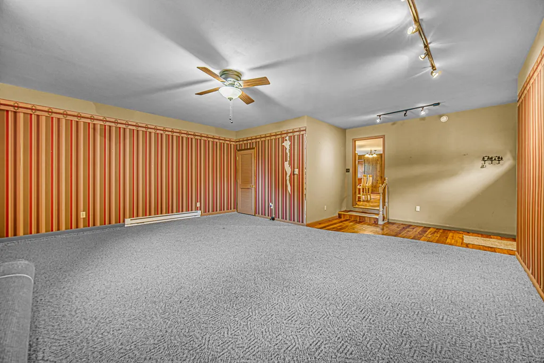
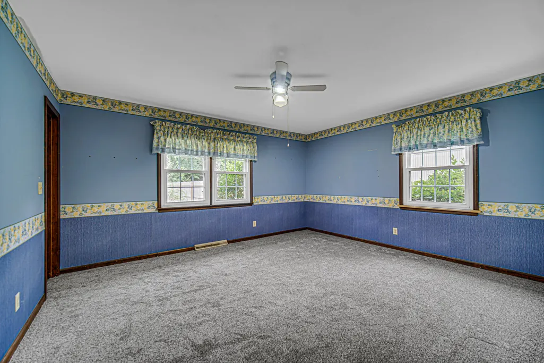
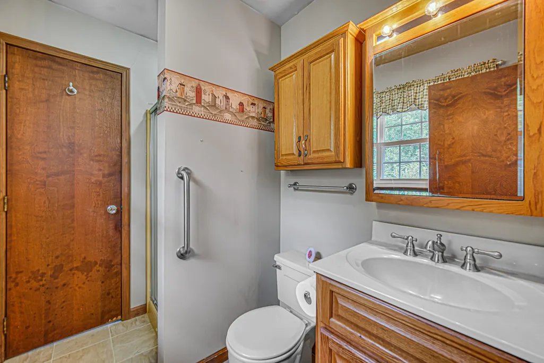
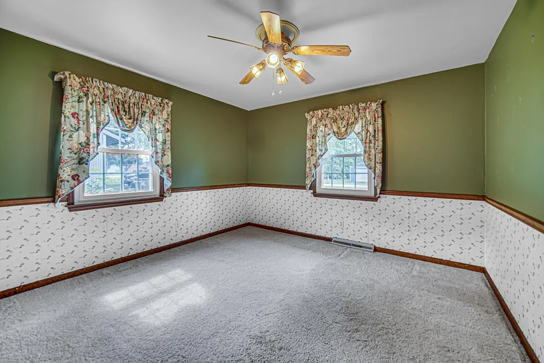
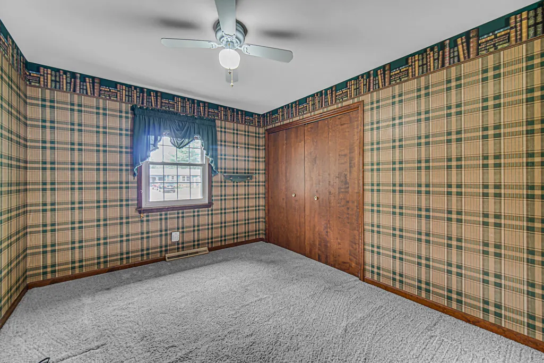
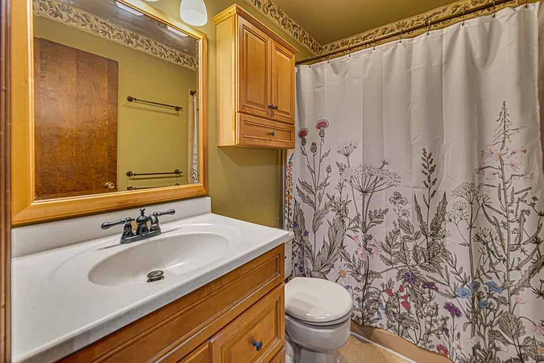
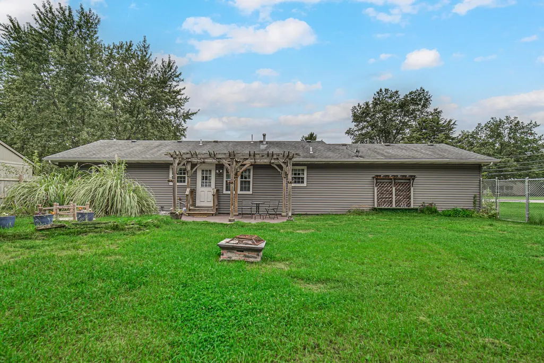
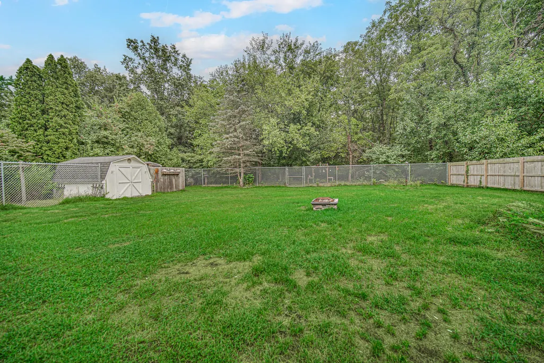
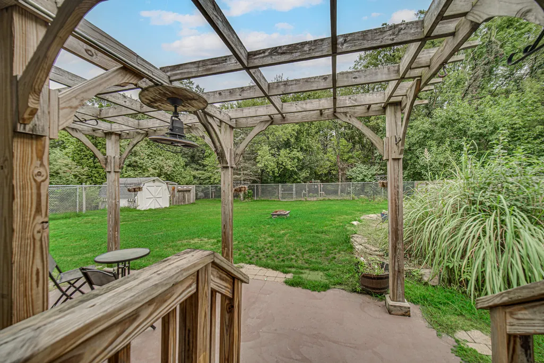
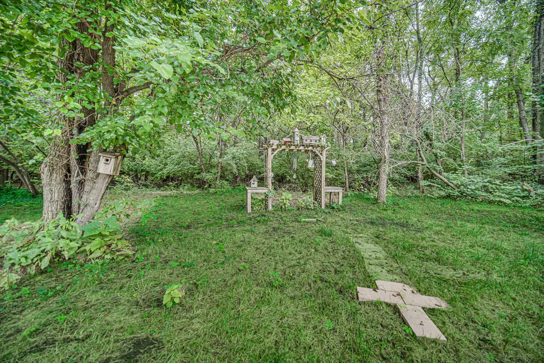
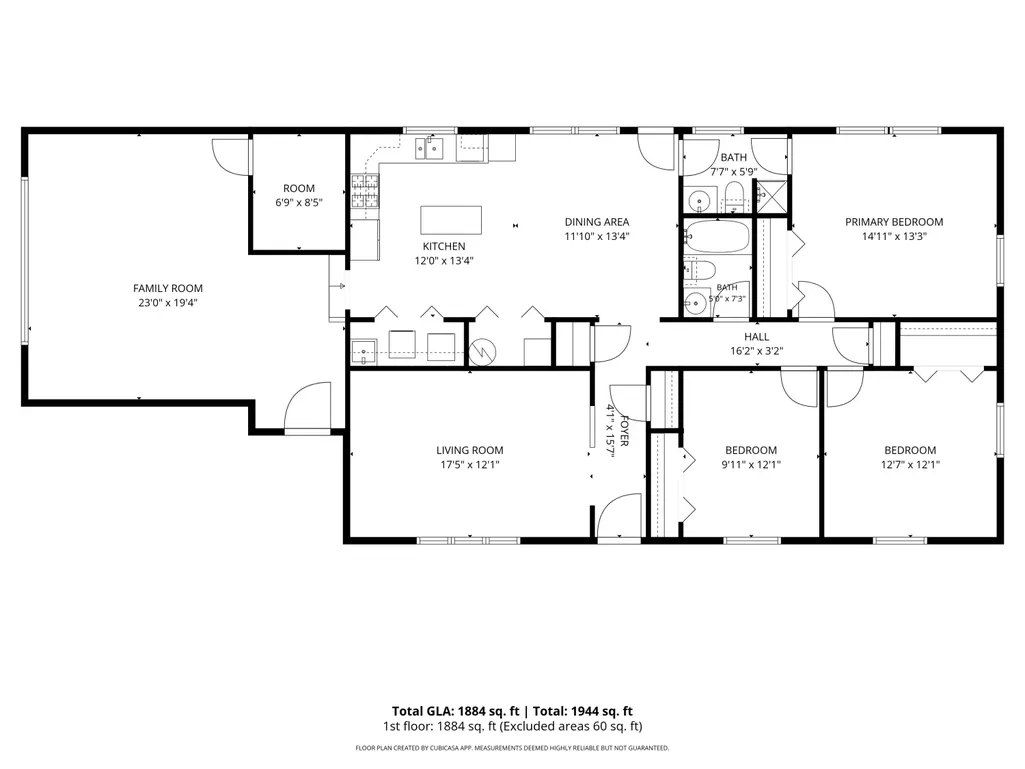
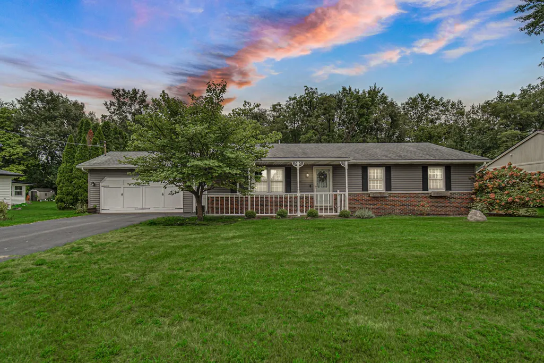
Offering more space than you might expect, this 3-bedroom, 2-bath ranch has been thoughtfully maintained and offers 1,884 sq ft, a functional layout, wood-look vinyl flooring through much of the main living area - and with several meaningful updates already completed, there's plenty to appreciate here. The spacious kitchen offers abundant cabinetry, a large center island with seating, and an adjoining dining area, while convenient main-level laundry includes additional cabinetry and a utility sink. The primary bedroom has its own 3/4 bath, with a full guest bath serving the additional bedrooms. While the exterior retains the appearance of an attached garage, the space has been converted into an oversized rec room with an adjoining 7x8 storage room. It's a versatile bonus space with plenty of room for entertaining, hobbies, a home office, playroom, or whatever fits your needs. Recent improvements include new exterior siding (2022), windows (2020), furnace and A/C (2019), fence (2023), new carpet in select rooms, and fresh paint in select areas. Out front, a covered front porch and established landscaping create inviting curb appeal. Out back, the spacious fenced yard transitions to a wooded backdrop, with a patio and pergola providing a comfortable spot to relax or entertain. An additional storage shed with potting station and sink offers even more space for gardening and outdoor projects. Well cared for, surprisingly spacious, and ready for its next chapter--with plenty of opportunity to make it your own.
| Price History | |
|---|---|
| 9/21/2026 | Listed $295,000 |
General Features
| Sewer | Septic Tank |
|---|---|
| Heating | Forced Air,Natural Gas |
| Utilities | Electricity Connected,Natural Gas Connected |
| Appliances | Dryer,Washer,Refrigerator,Microwave,Gas Range,Freezer,Dishwasher |
| Patio/Porch Features | Covered,Front Porch |
| Pool Features | None |
| Security Features | Smoke Detector(s) |
| Year Built | 1976 |
| Electric | 200+ Amp Service |
| View | Neighborhood,Trees/Woods |
| Township | Keener |
| Levels | One |
| Property Subtype | Single Family Residence |
| Tax Year | 2025 |
| County | Jasper |
| New Construction | No |
| Property Type | Residential |
| HOA | No |
| Subdivision Name | Richlyn Estate Sub |
| Garage Y/N | No |
| Total Rooms | 8 |
| Full Baths | 1 |
| Status | Active |
| Directions | Halleck St to 15th St SW; west on 15th to 900 W; north to Luann; east to home. |
| City | DeMotte |
| High School District | Kankakee Valley |
| Lot Size Square Feet | 20909 |
| Listing Terms | Cash,VA Loan,USDA Loan,FHA,Conventional |
| Property Attached Y/N | No |
| Tax Annual Amount | 435 |
| Standard Status | Active |
| Legal Description | RICHLYN EST SUB LOT 43 |
Interior Features
| Interior Amenities | Ceiling Fan(s),Laminate Counters,Kitchen Island,Entrance Foyer |
|---|---|
| Fireplace Y/N | No |
| Above Grade Finished Area | 1884 |
| 3/4 Baths | 1 |
| Laundry Features | Main Level |
| Total Bedrooms | 3 |
| Room Type | Bedroom 2,Other Room,Primary Bedroom,Living Room,Kitchen,Great Room,Family Room,Dining Room,Bedroom 3 |
| LivingAreaSource | Other |
| Total Baths | 2 |
Exterior Features
| Exterior Amenities | Private Yard,Storage,Rain Gutters |
|---|---|
| Fencing | Back Yard,Fenced,Chain Link |
| Parking Features | Off Street,Paved,Driveway |
| Lot Features | Back Yard,Wooded,Private,Landscaped |
| Water Source | Well |
| Lot Size Acres | 0.48 |
| Lot Size Source | Assessor |
| Waterfront Y/N | No |
Amenities
- Foreclosure
- Views
- Short Sale
- New Construction
- Adult 55+
- Lease To Own
- No HOA Fees
- Furnished
- Primary On Main
- Air Conditioning
- Seller Finance
- Green
- Fixer Upper
- Horse
- Golf
- Fireplace
- Deck
- Garage
- Basement
- Pool
Property vs Single Family Average in 46310
Price
Taxes
Year Built
 The content relating to real estate for sale and/or lease on this Web site comes in part from
the Internet Data eXchange ("IDX") program of the Northwest Indiana REALTORS® Association Multiple Listing Service ("NIRA MLS"). and is communicated verbatim, without change, as filed by its members. This information is being provided for the consumers' personal, noncommercial use and may not be used for any other purpose other than to identify prospective properties consumers may be interested in purchasing
The content relating to real estate for sale and/or lease on this Web site comes in part from
the Internet Data eXchange ("IDX") program of the Northwest Indiana REALTORS® Association Multiple Listing Service ("NIRA MLS"). and is communicated verbatim, without change, as filed by its members. This information is being provided for the consumers' personal, noncommercial use and may not be used for any other purpose other than to identify prospective properties consumers may be interested in purchasing
