



Address
4733 W 122nd Place, Crown Point, IN
Price
$ 599,900
Property Attributes
- MLS#845784
- TypeSingle Family
- Listing Status Active
- CountyLAKE
- CityCrown Point
- AreaCrown Point
- NeighborhoodBuckhill Estates Third Add
- Zip46307
- StyleSingle Family Residence
- Year Built1997
- Taxes$ 4169
- Price$ 599,900
- Bedrooms3
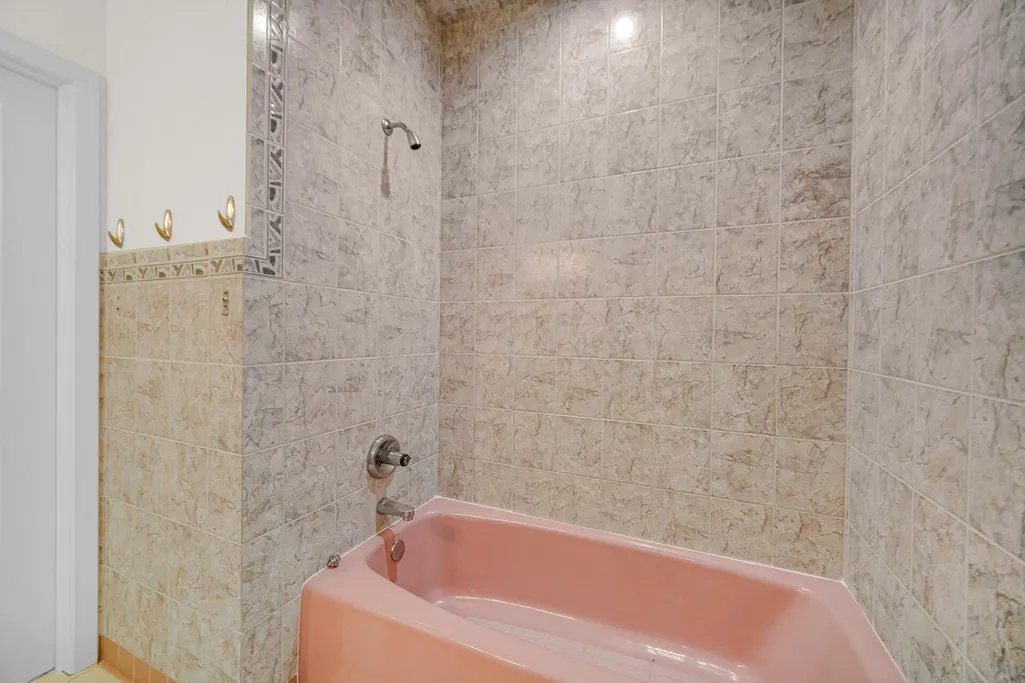
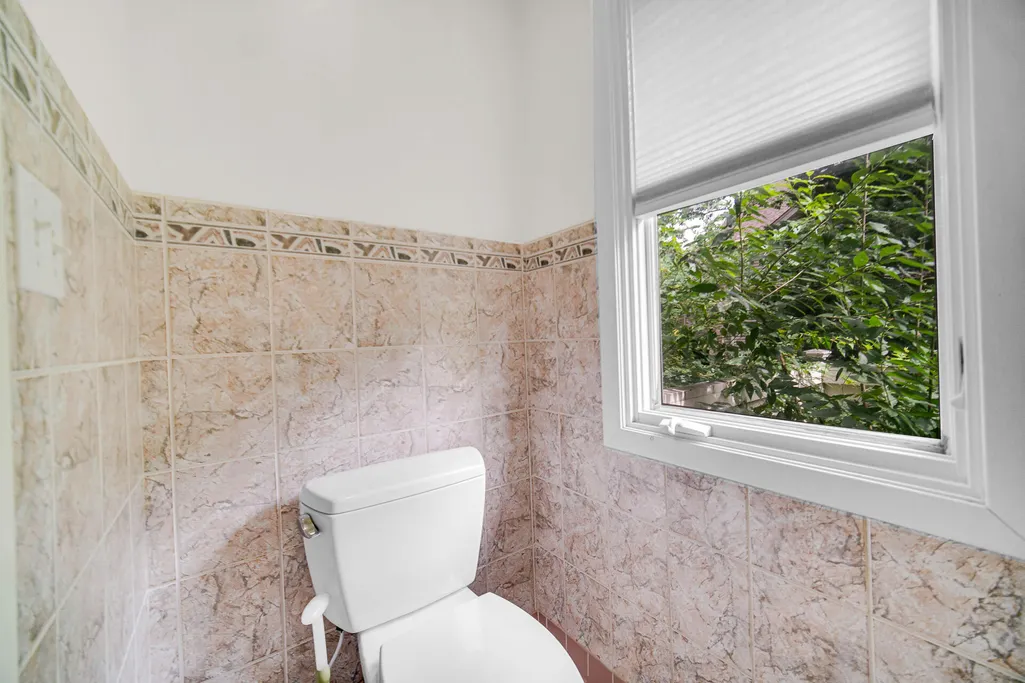
- Full Bathrooms2
- Half Bathrooms0
- Sqr Footage2803
- Lot Size0.45 Acres
Data Source:
Northwest Indiana REALTOR® Association (NIRA)
Property Description
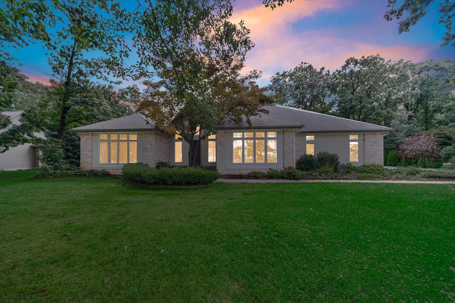
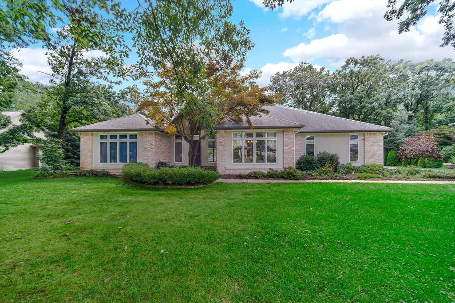
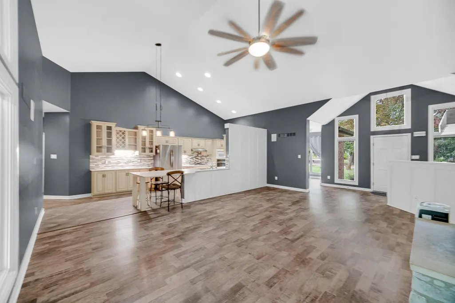
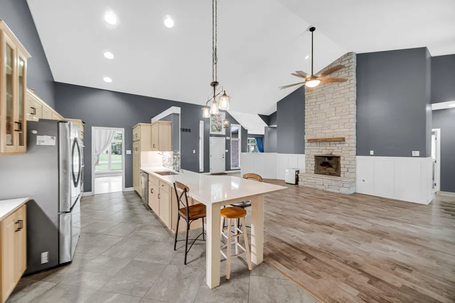
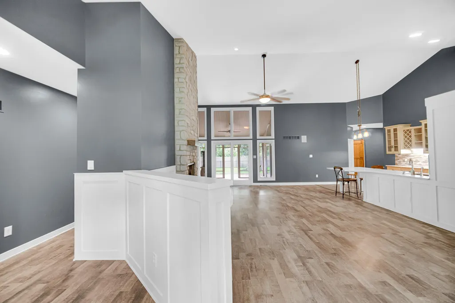
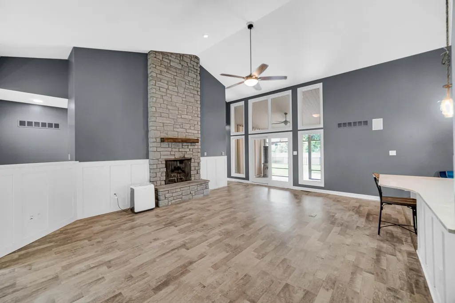
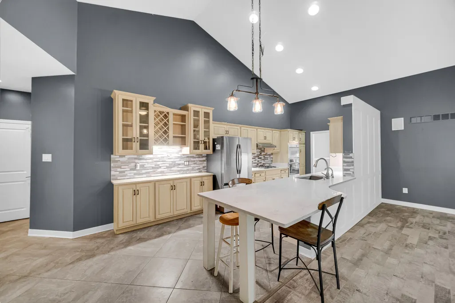
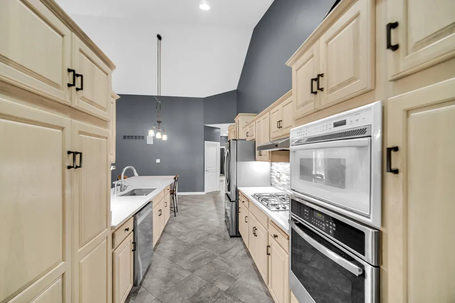
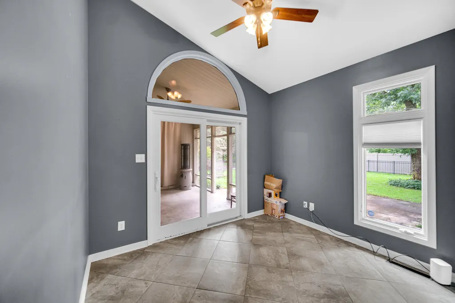
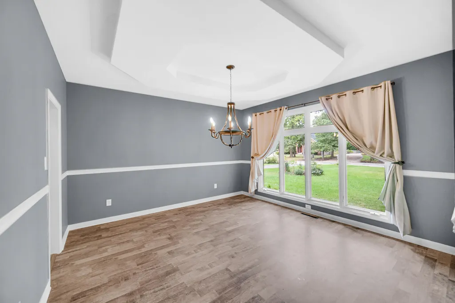
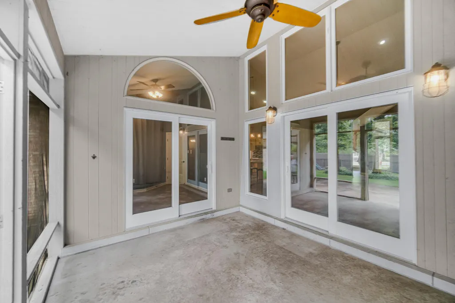
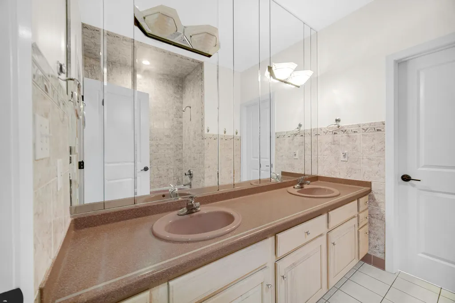
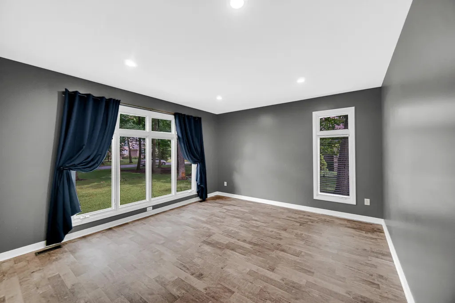
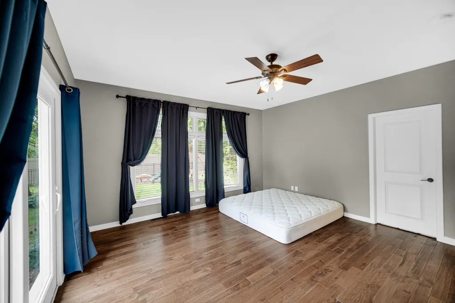
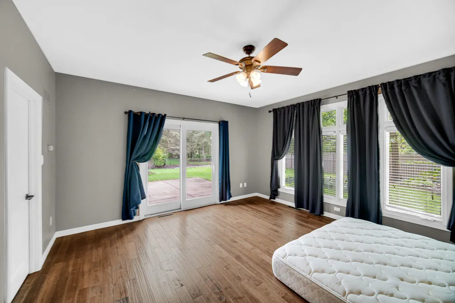
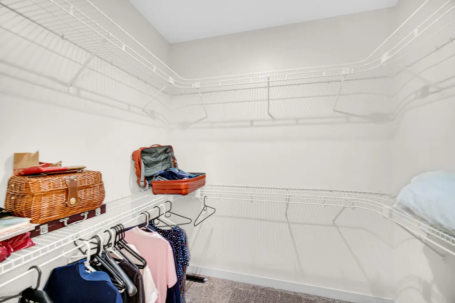
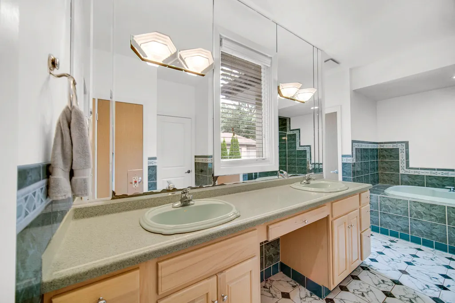
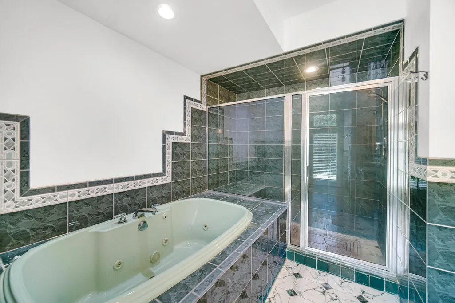
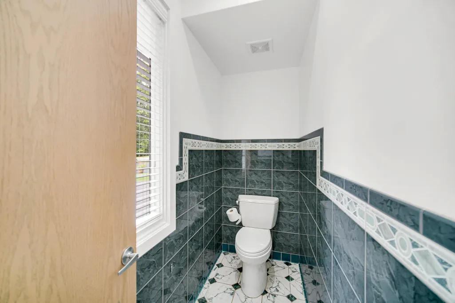
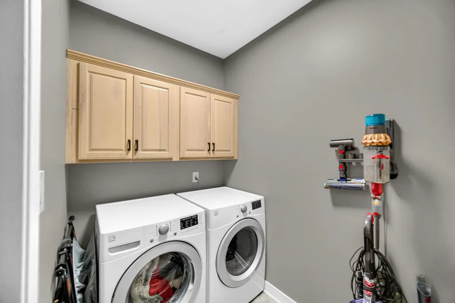
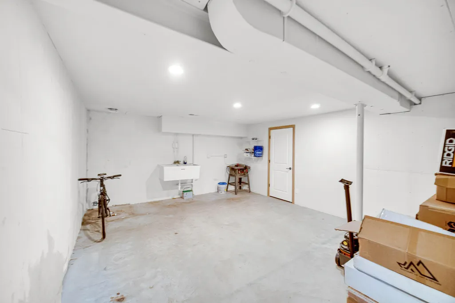
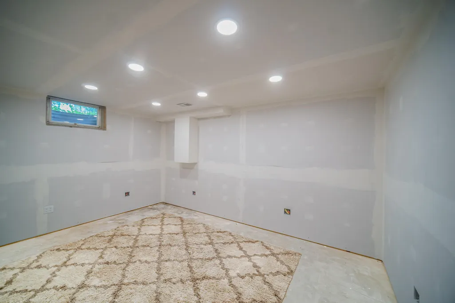
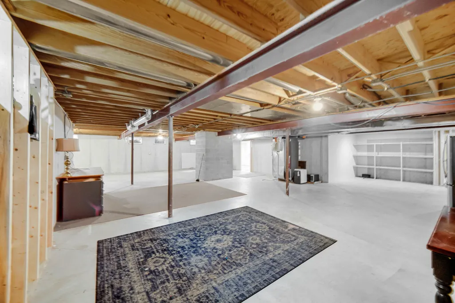
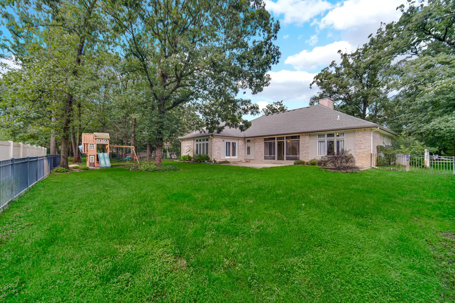
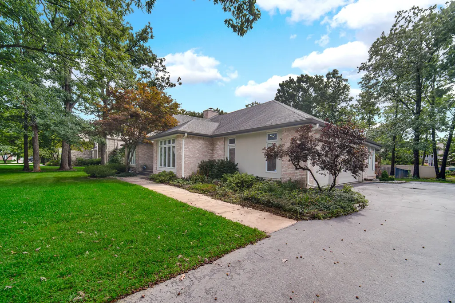
HAVE YOU EVER SEEN A RANCH THIS BIG? If not, please do!! Location is Spectacular in highly desired Buckhill Estates. OPEN CONCEPT, CUSTOM BUILT ranch on wooded .45 acre lot. YES, 2803 square feet on main level plus basement same size and framed to finish as you like. YOU'LL LOVE THE OPEN CONCEPT featuring a vaulted ceiling, lots of natural light & so much room for everyone to have their own space. Custom built in 1997 so you may have to update and make some repairs due to deferred maintenance. Step inside to a great room with limestone fireplace, well-appointed kitchen with breakfast bar and finished laundry room nearby. All kitchen and laundry appliances stay. Formal living room, formal dining room, split floor plan for 3 bedrooms so privacy is a huge plus. Main bedroom is ensuite with shower, jetted tub, double vanity, dressing room and walk in closet. 2nd full bath. Office for work at home needs or bonus room for whatever you choose. Your challenge is on to find a home with more storage!! Covered and screened patio for R & R any time you can. Driveway resurfaced in 2021, 6" gutters with gutter guards installed in 2024 making your maintenance life a lot easier. Fenced yard so perfect if you have pets or want them!! 3 car attached garage. Builder didn't miss anything. With Halloween coming, this home is ALL TREATS, NO TRICKS!!
| High School |
|---|
| Crown Point High School |
| Price History | |
|---|---|
| 9/23/2026 | Listed $599,900 |
General Features
| Sewer | Septic Tank |
|---|---|
| Heating | Forced Air,Natural Gas |
| Utilities | Electricity Connected,Natural Gas Connected |
| Appliances | Dryer,Water Softener Owned,Washer,Range Hood,Refrigerator,Range,Dishwasher,Disposal |
| Garage Spaces | 3 |
| Patio/Porch Features | Screened |
| Year Built | 1997 |
| Electric | 200+ Amp Service |
| View | Neighborhood |
| Township | Center |
| Levels | One |
| Property Subtype | Single Family Residence |
| Tax Year | 2025 |
| County | Lake |
| New Construction | No |
| Property Type | Residential |
| HOA | No |
| Subdivision Name | Buckhill Estates Third Add |
| Garage Y/N | Yes |
| Total Rooms | 9 |
| Full Baths | 2 |
| Status | Active |
| Directions | Corner of S. Main St & 121st Ave.,go West on 121st Ave to Clark St.,S. on Clark St. to 122nd Place,E. on 122nd Place to home. |
| High School | Crown Point High School |
| City | Crown Point |
| Zoning Description | residential |
| Lot Size Square Feet | 19602 |
| Listing Terms | Cash,VA Loan,FHA,Conventional |
| Property Attached Y/N | No |
| Tax Annual Amount | 4169.12 |
| Standard Status | Active |
| Legal Description | BUCKHILL ESTATES THIRD ADDITION LOT 32 |
Interior Features
| Interior Amenities | Eat-in Kitchen,Vaulted Ceiling(s),Open Floorplan |
|---|---|
| Total Fireplaces | 1 |
| Fireplace Features | Living Room |
| Fireplace Y/N | Yes |
| Above Grade Finished Area | 2803 |
| Laundry Features | Gas Dryer Hookup,Washer Hookup,Main Level,Laundry Room |
| Total Bedrooms | 3 |
| Room Type | Bonus Room,Primary Bedroom,Office,Living Room,Laundry,Kitchen,Dining Room,Bedroom 3,Bedroom 2 |
| LivingAreaSource | Assessor |
| Total Baths | 2 |
Exterior Features
| Exterior Amenities | Private Yard,Rain Gutters |
|---|---|
| Parking Features | Attached,Garage Faces Side,Driveway,Garage Door Opener |
| Lot Features | Back Yard,Wooded,Sprinklers In Rear,Sprinklers In Front,Rectangular Lot,Landscaped,Front Yard |
| Water Source | Well |
| Lot Size Acres | 0.45 |
| Lot Size Source | Assessor |
| Waterfront Y/N | No |
Amenities
- Foreclosure
- Views
- Short Sale
- New Construction
- Adult 55+
- Lease To Own
- No HOA Fees
- Furnished
- Primary On Main
- Air Conditioning
- Seller Finance
- Green
- Fixer Upper
- Horse
- Golf
- Fireplace
- Deck
- Garage
- Basement
- Pool
Property vs Single Family Average in 46307
Price
Taxes
Year Built
Visits
 The content relating to real estate for sale and/or lease on this Web site comes in part from
the Internet Data eXchange ("IDX") program of the Northwest Indiana REALTORS® Association Multiple Listing Service ("NIRA MLS"). and is communicated verbatim, without change, as filed by its members. This information is being provided for the consumers' personal, noncommercial use and may not be used for any other purpose other than to identify prospective properties consumers may be interested in purchasing
The content relating to real estate for sale and/or lease on this Web site comes in part from
the Internet Data eXchange ("IDX") program of the Northwest Indiana REALTORS® Association Multiple Listing Service ("NIRA MLS"). and is communicated verbatim, without change, as filed by its members. This information is being provided for the consumers' personal, noncommercial use and may not be used for any other purpose other than to identify prospective properties consumers may be interested in purchasing
