
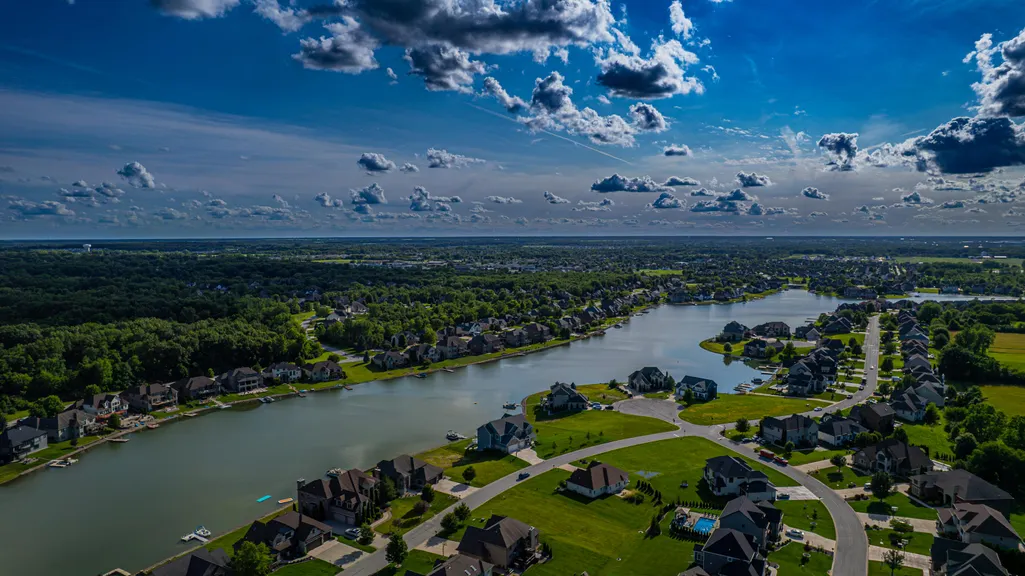
Price Reduction - Water Views









Address
9270 Doubletree Drive N, Crown Point, IN
Price
$ 579,900
Property Attributes
- MLS#842195
- TypeSingle Family
- Listing Status Active
- CountyLAKE
- CityCrown Point
- AreaCrown Point
- NeighborhoodDoubletree Lake Estates
- Zip46307
- StyleSingle Family Residence
- Year Built2009
- Taxes$ 4940
- Price$ 579,900
- Bedrooms4
- Full Bathrooms2
- Half Bathrooms1
- Sqr Footage2806
- Lot Size0.31 Acres
Data Source:
Northwest Indiana REALTOR® Association (NIRA)
Property Description
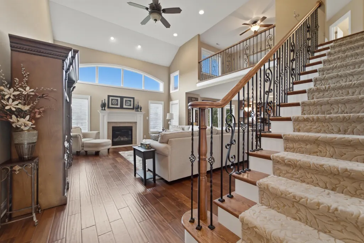
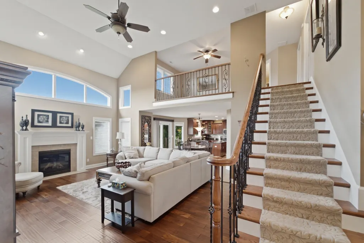
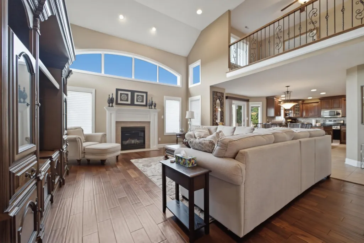
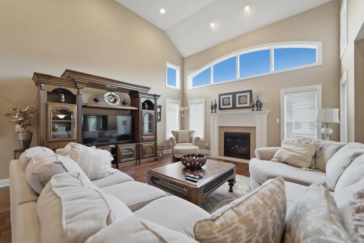
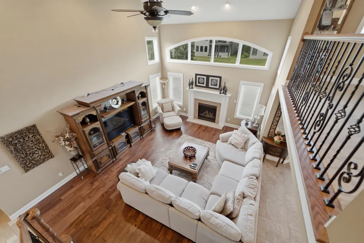
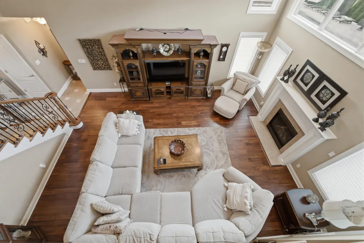
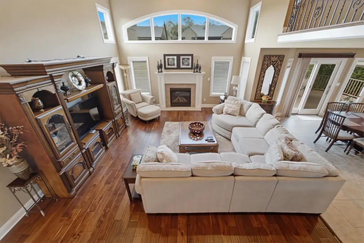
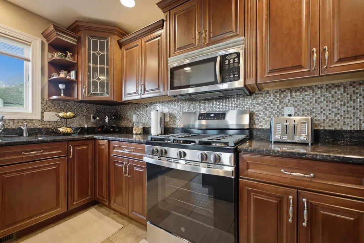
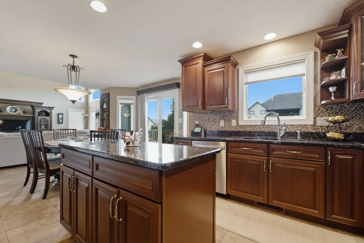
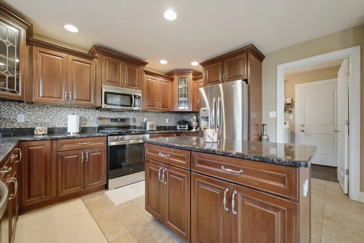
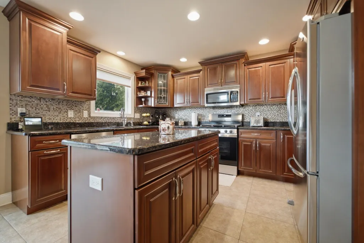
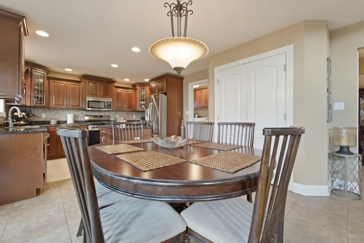
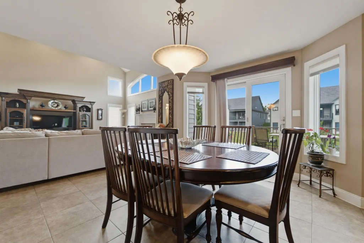
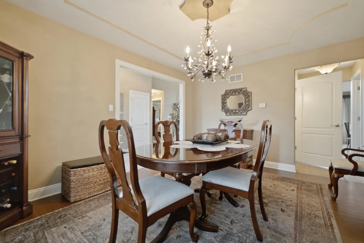
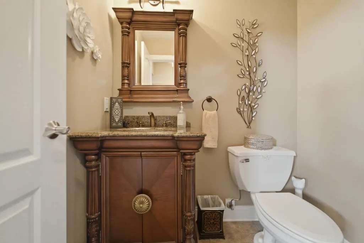
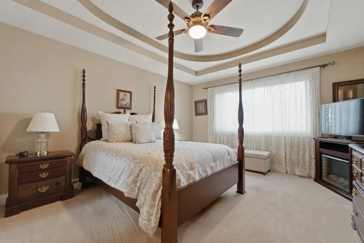
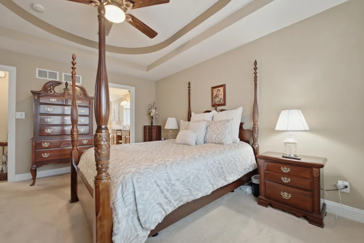
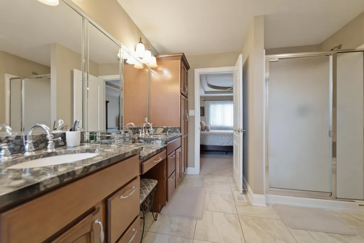
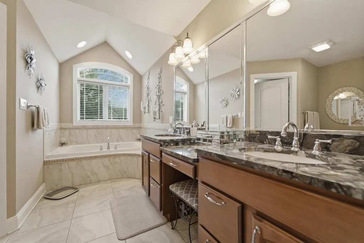
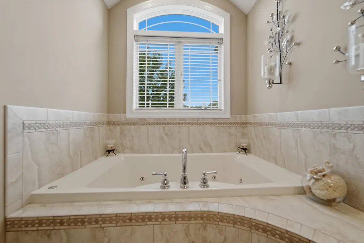
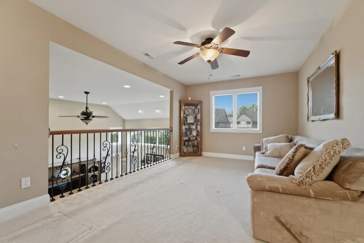
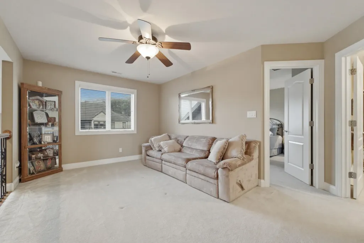
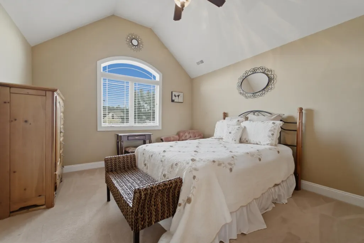
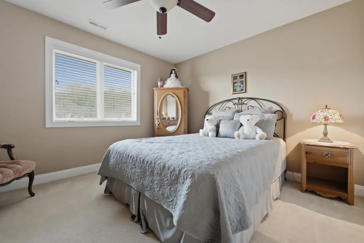
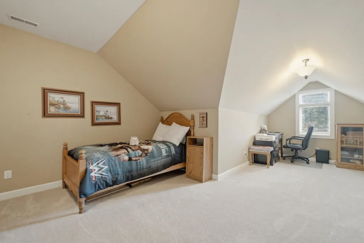
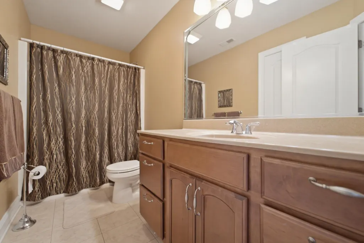
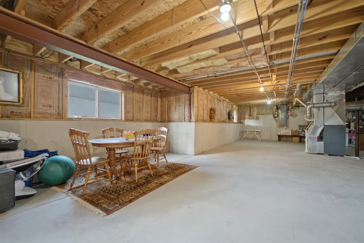
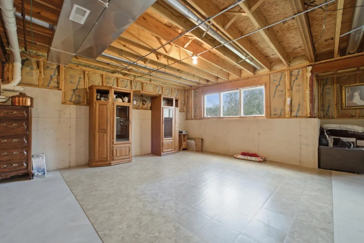
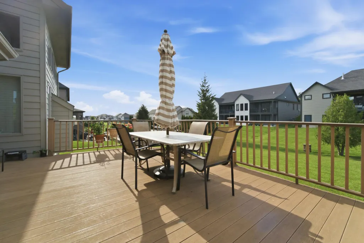
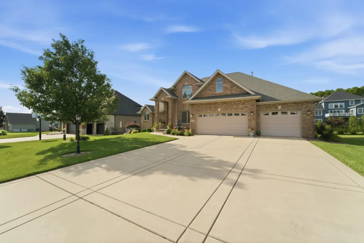
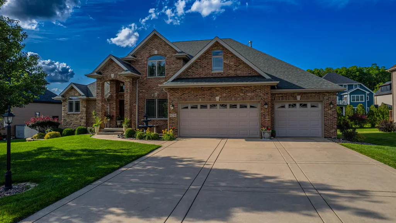
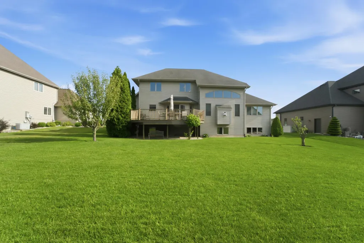
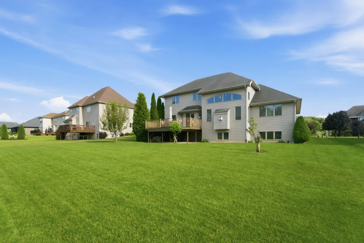
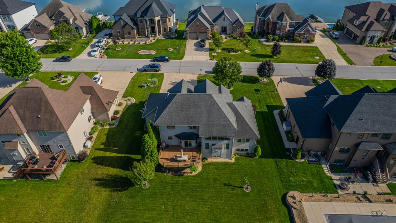
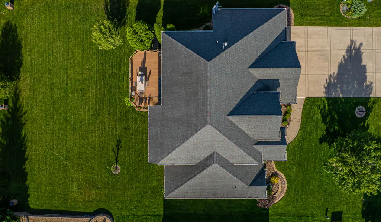
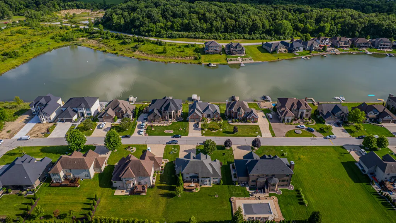
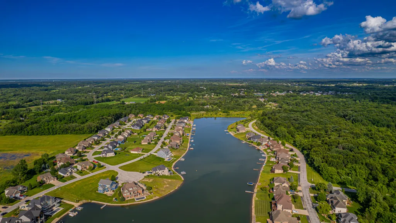
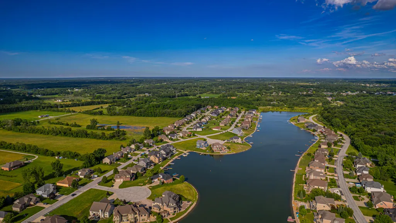
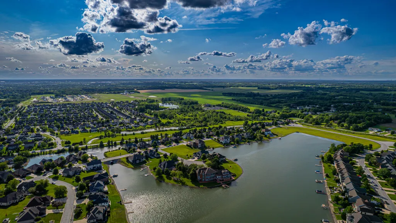
Welcome to 9270 Doubletree Drive, nestled in the prestigious gated community of Doubletree Lake Estates! Offered for sale for the very first time by its original owners, this meticulously maintained home offers just over 2,800 square feet of thoughtfully designed living space featuring 4 bedrooms, 3 full bathrooms, and an oversized 3-car garage. From the moment you arrive, you'll appreciate the home's timeless brick, stone, and cedar exterior, professionally landscaped grounds, and irrigation system that provide exceptional curb appeal. Inside, quality craftsmanship is evident throughout with custom finishes, spacious living areas, and a warm, inviting fireplace perfect for relaxing or entertaining. The well-appointed kitchen features stainless steel appliances, highlighted by a brand-new oven/range, making meal preparation a breeze. Step outside to enjoy the maintenance-free composite deck, offering the perfect space for morning coffee, summer barbecues, or evening gatherings overlooking the beautifully maintained yard. The daylight basement is filled with natural light and offers endless possibilities. Along with a rough-in for a full bathroom. Homes in Doubletree Lake Estates are rarely available, and opportunities to own a one-owner home in this highly sought-after gated community are even more uncommon. Combining exceptional quality, timeless design, and an unbeatable location, this is a home you'll be proud to call your own.
| Elementary School | Middle School | High School |
|---|---|---|
| Jerry Ross Elementary School | Robert Taft Middle School | Crown Point High School |
| Price History | |
|---|---|
| 7/13/2026 | Listed $624,900 |
| 7/23/2026 | 5$599,900 |
| 9/11/2026 | 4$579,900 |
General Features
| Sewer | Public Sewer |
|---|---|
| Heating | Forced Air,Natural Gas |
| Utilities | Cable Connected,Water Connected,Sewer Connected,Natural Gas Connected,Electricity Connected |
| Appliances | Dryer,Washer,Stainless Steel Appliance(s),Refrigerator,Range,Microwave,Gas Water Heater,Gas Range,Gas Cooktop,Dishwasher,Disposal |
| HOA Fee | 1825 |
| Garage Spaces | 3 |
| Patio/Porch Features | Deck |
| Pool Features | None |
| Security Features | Carbon Monoxide Detector(s),Smoke Detector(s) |
| Year Built | 2009 |
| Electric | 100 Amp Service,Circuit Breakers |
| View | Lake,Water,Neighborhood |
| Township | Winfield |
| Levels | One and One Half |
| Property Subtype | Single Family Residence |
| Tax Year | 2025 |
| County | Lake |
| New Construction | No |
| Property Type | Residential |
| HOA | Yes |
| Subdivision Name | Doubletree Lake Estates |
| Garage Y/N | Yes |
| Total Rooms | 10 |
| Full Baths | 2 |
| Status | Active |
| Directions | Randolph Street to Main Entrance at Double Tree Lake Estates,After entering subdivision turn left on Doubletree Drive S and follow all the way to the home on (North) Side of Road. |
| High School | Crown Point High School |
| City | Crown Point |
| Association Name | Doubletree Lake Estates HOA/First American Mgmnt. |
| High School District | Crown Point |
| Zoning Description | residential |
| Lot Size Square Feet | 13503.6 |
| Listing Terms | Cash,VA Loan,FHA,Conventional |
| Elementary School | Jerry Ross Elementary School |
| Property Attached Y/N | No |
| Tax Annual Amount | 4940.92 |
| Middle/Junior High School | Robert Taft Middle School |
| Virtual Tour | https://drive.google.com/drive/folders/1_TviYKrKS01TZOv3tdf7hysIzD2zDvuv?usp=drive_link |
| Standard Status | Active |
| Legal Description | DOUBLETREE LAKE ESTATES PHASE B LOT 263 |
Interior Features
| Interior Amenities | Ceiling Fan(s),Country Kitchen,Walk-In Closet(s),Vaulted Ceiling(s),Tray Ceiling(s),Stone Counters,Soaking Tub,Recessed Lighting,Pantry,Kitchen Island,High Ceilings,Granite Counters,Eat-in Kitchen,En |
|---|---|
| Total Fireplaces | 1 |
| Fireplace Features | Gas Log,Living Room |
| Window Features | Blinds,Wood Frames,Insulated Windows |
| Fireplace Y/N | Yes |
| Above Grade Finished Area | 2806 |
| Half Baths | 1 |
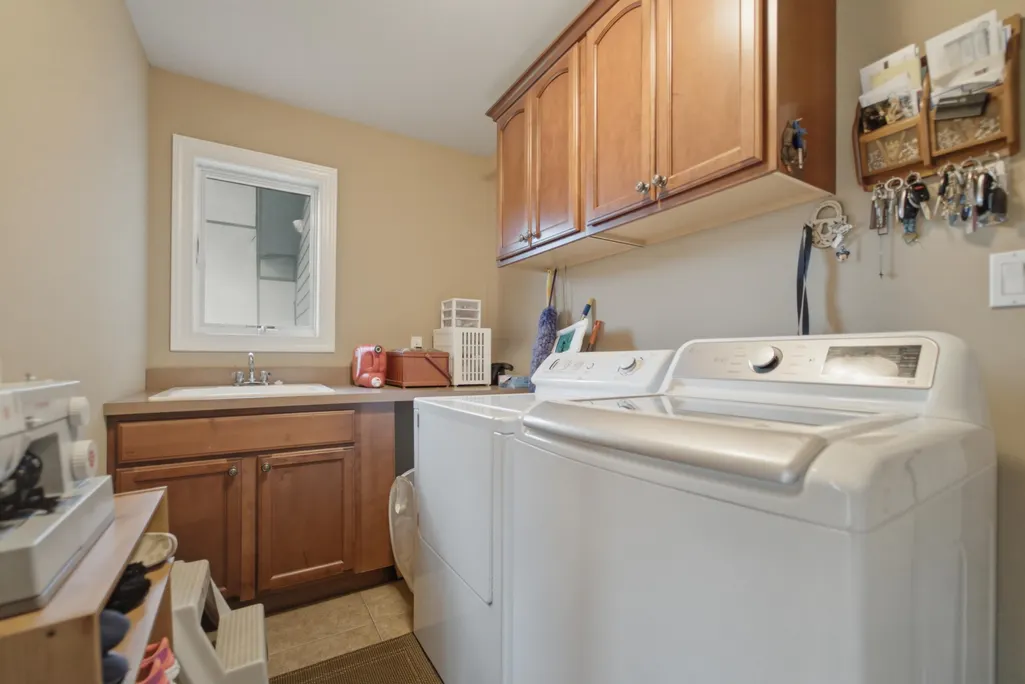
| Laundry Features | Gas Dryer Hookup,Washer Hookup,Sink,Main Level,Laundry Room |
| Total Bedrooms | 4 |
| Room Type | Bedroom 2,Primary Bedroom,Living Room,Loft,Laundry,Kitchen,Dining Room,Den,Bedroom 4,Bedroom 3 |
| LivingAreaSource | Assessor |
| Total Baths | 3 |
Exterior Features
| Exterior Amenities | Lighting,Rain Gutters |
|---|---|
| Parking Features | Attached,Garage Faces Front,Driveway,Concrete,Additional Parking,Off Street,Garage Door Opener |
| Lot Features | Back Yard,Sprinklers In Rear,Sprinklers In Front,Landscaped,Front Yard,Few Trees |
| Water Source | Public |
| Lot Size Acres | 0.31 |
| Lot Size Source | Assessor |
| Waterfront Y/N | No |
Amenities
- Foreclosure
- Views
- Short Sale
- New Construction
- Adult 55+
- Lease To Own
- No HOA Fees
- Furnished
- Primary On Main
- Air Conditioning
- Seller Finance
- Green
- Fixer Upper
- Horse
- Golf
- Fireplace
- Deck
- Garage
- Basement
- Pool
Property vs Single Family Average in 46307
Price
Taxes
Year Built
Visits
In The Neighborhood
Just Listed
Crown Point
$ 549,900
- Type
- Single Family
Listed by Hesham Abdelhadi of Advanced Real Estate, LLC
 The content relating to real estate for sale and/or lease on this Web site comes in part from
the Internet Data eXchange ("IDX") program of the Northwest Indiana REALTORS® Association Multiple Listing Service ("NIRA MLS"). and is communicated verbatim, without change, as filed by its members. This information is being provided for the consumers' personal, noncommercial use and may not be used for any other purpose other than to identify prospective properties consumers may be interested in purchasing
The content relating to real estate for sale and/or lease on this Web site comes in part from
the Internet Data eXchange ("IDX") program of the Northwest Indiana REALTORS® Association Multiple Listing Service ("NIRA MLS"). and is communicated verbatim, without change, as filed by its members. This information is being provided for the consumers' personal, noncommercial use and may not be used for any other purpose other than to identify prospective properties consumers may be interested in purchasing
